

What is the role of surface profiling in enhancing powder coating adhesion?
Surface profiling creates a controlled pattern of peaks and valleys on a prepared metal surface, giving powder coating more area and texture to grip. This mechanical key improves adhesion and helps the cured coating resist lifting, peeling and premature breakdown in service.
Surface profiling is a controlled preparation step that determines whether a powder coating can form a consistent, durable bond with metal. It involves creating a specified surface texture before application, then checking that the texture is suitable for the coating system, substrate and service conditions. The aim is not to make the surface as rough as possible, but to produce a uniform profile within an appropriate range.
The profile affects adhesion in several practical ways:
- It increases the effective surface area: a textured surface provides more contact area than a smooth one, allowing the coating to conform to the prepared metal during curing.
- It supports mechanical interlocking: the cured coating can settle around the surface features rather than resting on a flat, uninterrupted plane.
- It improves consistency across the component: an even profile helps the coating behave predictably on edges, faces, recesses and weld areas.
- It exposes sound material: blasting can remove rust, mill scale, previous coatings and other weak layers that would otherwise separate from the metal beneath the powder coating.
Profile depth is only one part of the assessment. The shape of the peaks and valleys, the uniformity of the texture, the amount of embedded abrasive and the cleanliness of the surface also influence the result. A surface may appear suitably rough but still be unsuitable if it contains dust, oil, moisture, corrosion residue or loosely attached material.
An excessively shallow profile can reduce the coating’s ability to form a stable bond. This may occur when blasting has not removed the original surface condition fully, when the abrasive is unsuitable for the substrate or when the treatment is too light for the intended coating system. Conversely, an unnecessarily aggressive profile can create sharp features, increase powder consumption and make it harder to achieve an even film over the surface. Deep valleys can also retain contamination or moisture if cleaning and handling are not properly controlled.
The required profile depends on the metal and the specification for the finished component. Mild steel, galvanised steel, aluminium and other substrates respond differently to abrasive treatment. Softer metals can be distorted or overly marked by an aggressive process, while heavily scaled steel may require more substantial preparation to reach sound material. Existing welds, cut edges and fabricated joints can also have different surface conditions from the surrounding sheet or section, so they need to be included in the assessment rather than judged from a single representative area.
Effective control normally follows a sequence:
- Assess the incoming component: identify the substrate, existing corrosion, mill scale, oils, previous coatings, weld contamination and any areas that may need additional attention.
- Select a compatible preparation method: choose the abrasive and blasting conditions according to the metal, the condition of the surface and the intended powder coating specification.
- Create the profile evenly: maintain suitable process control so that broad faces, edges and detailed areas receive the required treatment without unnecessary damage.
- Remove preparation residues: clean away dust and loose particles, while preventing the prepared surface from being recontaminated during handling.
- Inspect before coating: verify the texture and surface condition using appropriate inspection methods, alongside a visual check for remaining contamination or defects.
- Apply powder within the controlled preparation process: avoid delays or handling practices that allow oxidation, dirt or moisture to compromise the prepared surface.
Surface profile can be assessed using methods such as comparator references, replica tape or suitable electronic measurement equipment, depending on the specification and component. These checks help establish whether the prepared surface is too smooth, too coarse or suitably consistent. Measurements should be taken at representative locations because a single reading may not reflect variations around welds, edges, corners or recessed areas.
Profiling also affects the appearance and performance of the finished coating. If the texture is uneven, the cured film may show inconsistent gloss, visible surface variation or differences in coverage. If the profile is contaminated, the coating may develop defects such as pinholes, blistering or localised lifting. These problems are not necessarily caused by the powder itself; they can originate from inadequate preparation, poor cleaning or unsuitable process control before application.
For industrial components, the correct profile should therefore be treated as part of the coating specification rather than as an optional visual preference. It must be considered alongside powder type, film thickness, curing conditions, the substrate and the environment in which the component will operate. A controlled profile gives the application process a sound and repeatable foundation, while inspection confirms that the preparation is ready for powder coating.
For Midlands manufacturers, fabricators and other businesses preparing metal components for coating, discussing the substrate, existing finish and intended use before blasting helps establish an appropriate preparation standard. A specialist powder coating provider can then align the profiling process with the required finish and inspect the prepared metal before powder is applied.
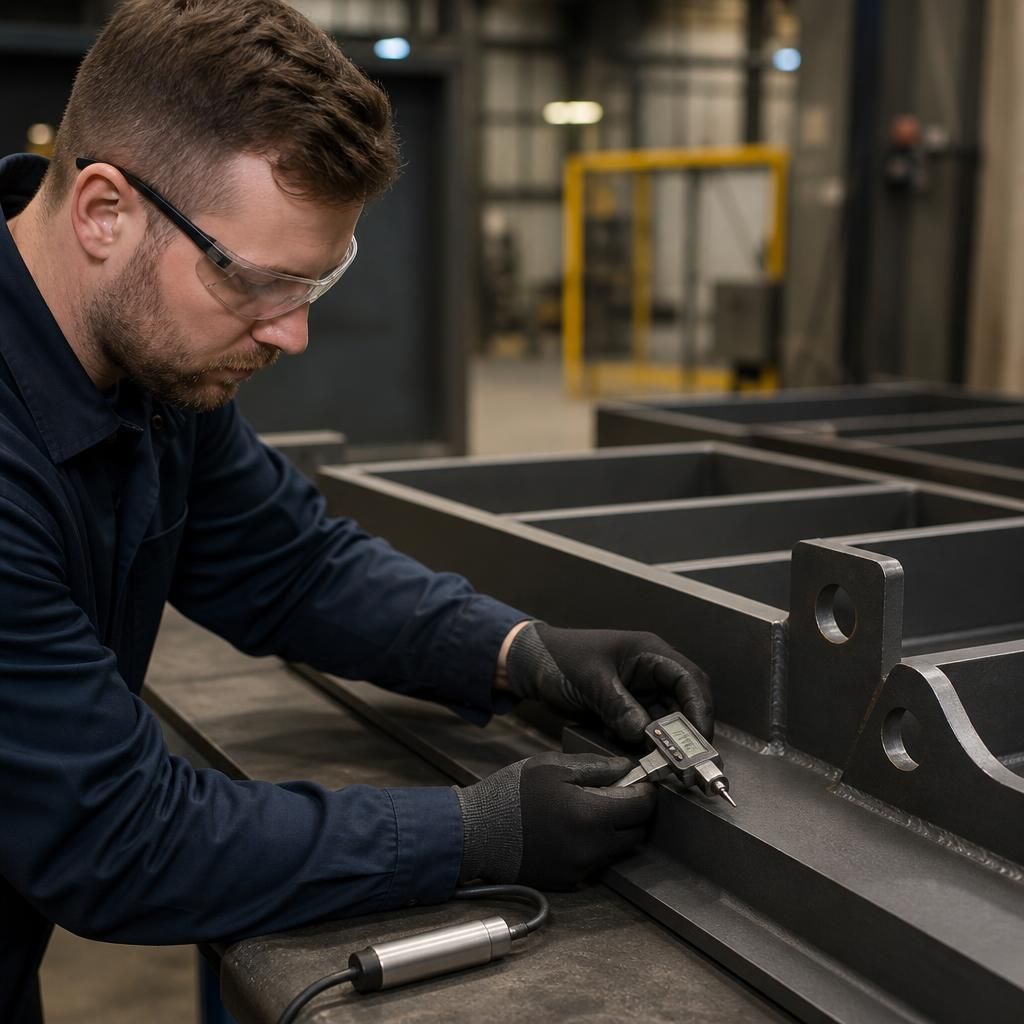
Surface profile inspection and surface cleanliness inspection are separate checks, and passing one does not confirm the other. A blasted component may have the required texture but still carry dust, oil or moisture that interferes with adhesion; equally, it may look clean while having an unsuitable or inconsistent profile.
For this reason, inspection should consider both the measured profile and the condition of the metal immediately before powder coating. Representative checks across faces, edges, welds and recessed areas help identify local differences that a single reading or visual assessment could miss. This combined approach confirms that the surface has both the physical key and the cleanliness needed for a reliable powder-coated finish.