

What are the potential challenges in surface preparation for powder coating, and how can they be effectively mitigated?
Surface preparation for powder coating can be undermined by oil, grease, rust, mill scale, moisture, incompatible previous coatings and an inconsistent surface profile. These risks are mitigated through suitable cleaning and degreasing, controlled abrasive or chemical preparation, thorough rinsing and drying, and checks that the substrate is clean, sound and ready for coating.
The main challenges in surface preparation for powder coating arise when the substrate, component design or preparation process is not matched to the coating requirements. Effective mitigation depends on identifying the metal and its condition, addressing fabrication defects, protecting functional areas, controlling handling between preparation and coating, and applying consistent inspection criteria before the parts enter the coating process.
Different metals require different preparation decisions. Steel, aluminium, galvanised components and cast metals do not respond identically to preparation processes. A method that is suitable for ordinary mild steel may be too aggressive for a softer alloy or may not provide the correct basis for coating a zinc-coated surface. Dissimilar metals within one assembly can also create differences in appearance and coating behaviour.
This risk can be reduced by recording the substrate, any existing treatment and the required finish before work begins. Where a component contains more than one metal, the preparation route should account for each surface rather than treating the assembly as a uniform material. A representative sample or trial piece can help confirm that the proposed process is suitable before a full production batch is prepared.
Component geometry can make preparation incomplete. Deep recesses, narrow channels, internal faces, folded sections, drilled holes and complex weldments are harder to access than exposed flat areas. Preparation may therefore vary across the same part, particularly where equipment cannot reach an internal surface or where residues remain trapped in a joint.
Parts should be reviewed from a preparation and coating perspective before manufacture is completed. Designers and fabricators can assist by reducing unnecessary cavities, providing suitable drainage and access points, and identifying surfaces that must remain uncoated. Where hollow sections are used, appropriate venting and drainage are important for both preparation and subsequent heating. Masking plugs, caps and other high-temperature masking methods can protect threads, bores, contact faces and machined seats, but these requirements need to be agreed before processing.
Fabrication defects can remain visible or affect coating performance. Burrs, sharp edges, weld spatter, rough welds, grinding marks and poorly finished joints may become more apparent after powder coating. Porous castings and welds can also release trapped gases during curing, causing pinholes, bubbles or small surface defects. These are not problems that powder can reliably conceal.
Mitigation starts before the component reaches the coating line. Fabricated parts should be finished to an appropriate standard, with spatter removed, burrs addressed and sharp transitions considered. Welded or cast components with a risk of outgassing may require a suitable preheating or trial procedure, depending on the material and coating specification. If appearance is critical, a sample part is useful for exposing these issues before the complete batch is processed.
Dimensional requirements can be overlooked. Powder coating adds a layer to the component, which may affect close-fitting assemblies, threaded holes, bearing locations, sliding faces, electrical contact points and earth connections. If these areas are not identified in advance, preparation and coating can interfere with the part’s intended function even when the visible finish is acceptable.
A clear drawing or coating schedule should distinguish between surfaces requiring full coverage and areas that must be protected. Critical dimensions should be reviewed with the coater before production, including allowable build, masking boundaries and post-coating inspection points. Test pieces or first-off components can confirm that the agreed masking arrangement is practical and repeatable.
Handling between preparation and coating is another common control point. A correctly prepared surface can be compromised if it is touched with contaminated gloves, placed on dirty supports, exposed to workshop debris or held for too long before coating. Contact marks and handling damage may also be difficult to identify once the part has been hung or moved through the process.
This is mitigated through clean handling practices, suitable racks and hooks, and a defined route from preparation to coating. Operators should handle parts at appropriate support points and avoid contact with surfaces that will receive the finish. Racks and hanging equipment need to maintain reliable contact where electrical conductivity is required for electrostatic application; poor contact can lead to uneven deposition or areas with inadequate coverage.
Batch variation can produce inconsistent results. Parts from the same order may differ in casting quality, weld condition, previous use or level of fabrication finishing. If preparation is adjusted informally from part to part, the resulting finish may vary in texture, gloss, coverage or adhesion.
Consistent work instructions, traceability and defined acceptance criteria help control this variation. A production process should record the substrate and preparation route, identify exceptional parts and separate components that need additional treatment. Inspection should take place before coating as well as after curing, because correcting a preparation issue at the pre-coating stage is generally more practical than investigating a defect in the finished surface.
Inspection must assess suitability rather than appearance alone. A surface may look clean and uniform while still having an unsuitable condition for the specified coating system. Conversely, a prepared surface may show an acceptable visual texture but contain a local defect around a weld, recess or edge. Inspection should therefore consider the whole component, including difficult-to-access areas and surfaces that will be partly concealed after assembly.
The inspection plan should define what is acceptable for the intended service and finish. It may include visual checks, dimensional checks on masked or close-tolerance features, verification of preparation records and, where appropriate, sample testing. The correct checks depend on the substrate, component use, coating specification and consequences of failure; a decorative panel and a heavy-duty fabricated part may not require identical controls.
Where a defect is found, the cause should be established before simply repeating the preparation or coating cycle. The issue may relate to component design, fabrication, handling, substrate variation or process control. Reworking a local area without addressing the underlying cause can produce a visually acceptable repair but leave the wider batch exposed to the same problem.
For manufacturers and fabricators, the most effective approach is to involve the powder coater during design and production planning. Providing material details, drawings, masking requirements, service conditions and batch information allows the preparation route to be selected deliberately. This is particularly important for large, complex or mixed-material components, where preparation cannot be judged solely by the appearance of the most accessible surfaces.
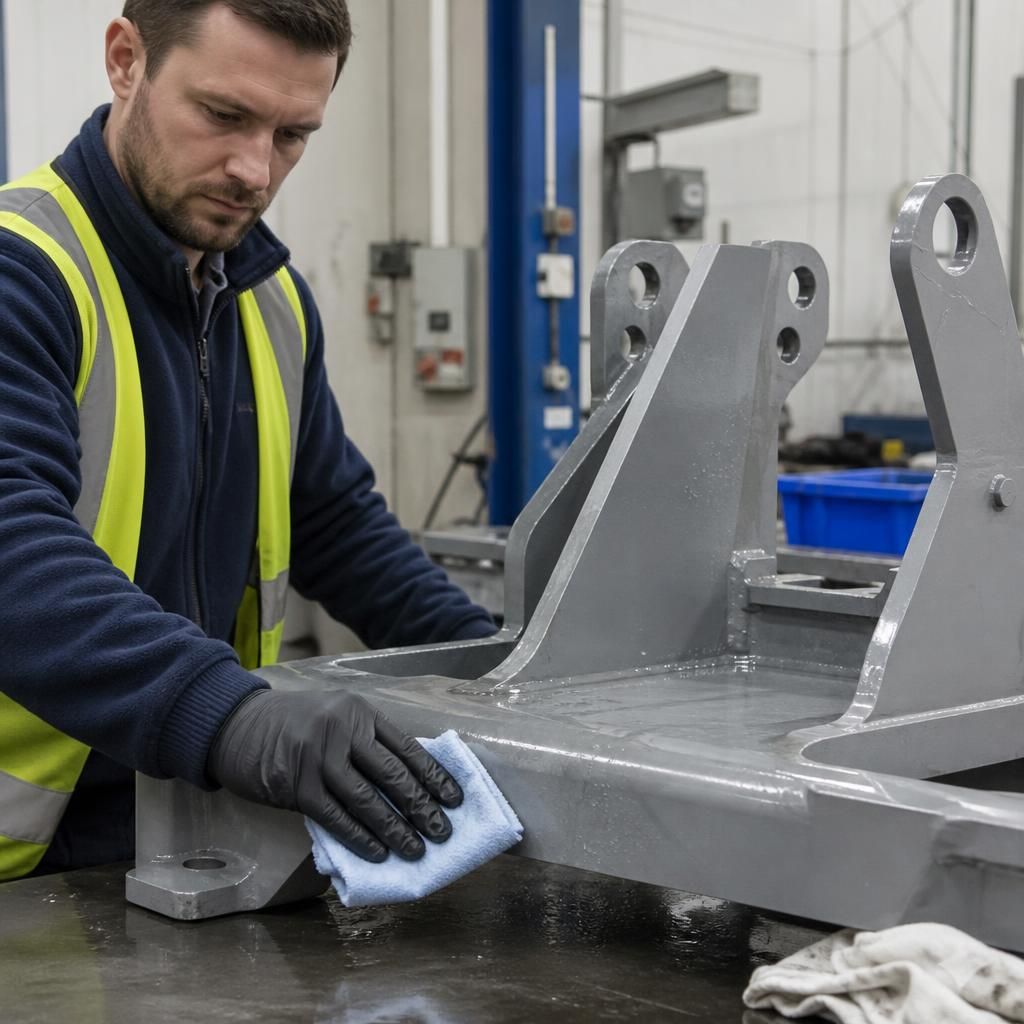
Moisture and chemical residues are easily overlooked because a component may appear clean while still carrying salts, detergent, conversion-treatment residue or rinse water. These contaminants can interfere with adhesion and may contribute to blistering or corrosion beneath the powder film.
Control depends on using a preparation sequence suited to the substrate, followed by effective rinsing and complete drying. Particular attention is needed around joints, recesses, folded sections and hollow areas where liquid can collect. Parts should be checked before coating for visible moisture, staining or residue, and any component showing flash rust or contamination should be returned for assessment rather than coated over.
Discuss your surface preparation requirements
Discuss your surface preparation requirements with our powder coating team before production, particularly where components have unusual materials, tight tolerances or demanding service conditions. Sharing drawings, material details and finish requirements helps establish a suitable preparation and coating specification.