

What steps do you take to guarantee the powder coating's adherence to industry standards for thickness and uniformity?
We control powder coating thickness and uniformity through consistent application and curing procedures, followed by inspection against the project’s specified requirements and relevant industry standards. This helps identify uneven coverage or thickness variation before the coated steel panels are released.
Adherence to thickness and uniformity requirements is established through a documented control process that links the customer’s specification to application settings, part handling, curing and measurable checks. For steel panels, this means assessing the required dry film thickness, acceptable variation, coating coverage and visual finish before production begins, rather than judging the result by appearance alone.
The process includes the following controls:
- Specification review: The required coating system, target thickness, permissible tolerance, finish and any critical areas are identified from the customer’s drawing, purchase order or technical specification. Areas such as edges, folds, apertures and recessed sections may require particular attention because part geometry can affect powder deposition.
- Part and equipment consistency: Panels are positioned and spaced to support even powder access. Clean electrical contact and suitable earthing are important because the electrostatic charge influences how powder is attracted to the steel. Application equipment is set up consistently, with powder flow, air movement and gun position controlled to reduce localised build-up or thin spots.
- Coverage of difficult areas: Large flat faces are generally straightforward to coat, while corners, returns, internal edges and areas shielded by the panel’s shape can behave differently. These areas are checked during production so that application technique can be adjusted without compromising the specified finish elsewhere.
- Cure control: Film thickness alone does not confirm that the coating has developed its intended properties. The curing cycle is controlled in accordance with the coating system’s technical requirements, taking account of the steel panel’s temperature rather than relying only on the surrounding oven temperature. This helps avoid under-cured or excessively cured film.
- Dry film measurement: A suitable coating thickness gauge is used to take readings at representative points across the panel. Measurements are compared with the agreed requirement, including any stated minimum, maximum or target values. A pattern of readings is more informative than a single measurement because it can reveal variation between the centre, edges and shaped areas.
- Visual uniformity checks: Panels are examined for inconsistent colour, gloss, texture, coverage, inclusions, pinholes, runs or visible areas of insufficient film. Visual assessment complements thickness readings because two areas with a similar measured thickness can still differ in appearance if application or curing has not been even.
Measurement equipment must be appropriate for the coated substrate and kept in suitable working condition. Where required by the job specification, checks can include confirming the gauge’s operation against a reference standard before use and recording readings with the relevant batch or production information. This creates traceability between the panel, coating material, process conditions and inspection result.
If a reading or visual check falls outside the agreed requirement, the affected work is held for assessment rather than released automatically. The cause may relate to part positioning, earthing, powder delivery, gun access, surface condition or curing conditions. The appropriate corrective action depends on the defect and the coating system; it may involve reworking, recoating where technically suitable, or referring the part back for an agreed decision. Any correction is followed by a further inspection.
This approach provides objective evidence that the powder-coated steel panels have been assessed for the specified thickness and finish characteristics. It also distinguishes between requirements that can be measured directly, such as dry film thickness, and requirements that depend on agreed visual criteria, such as colour and surface uniformity.
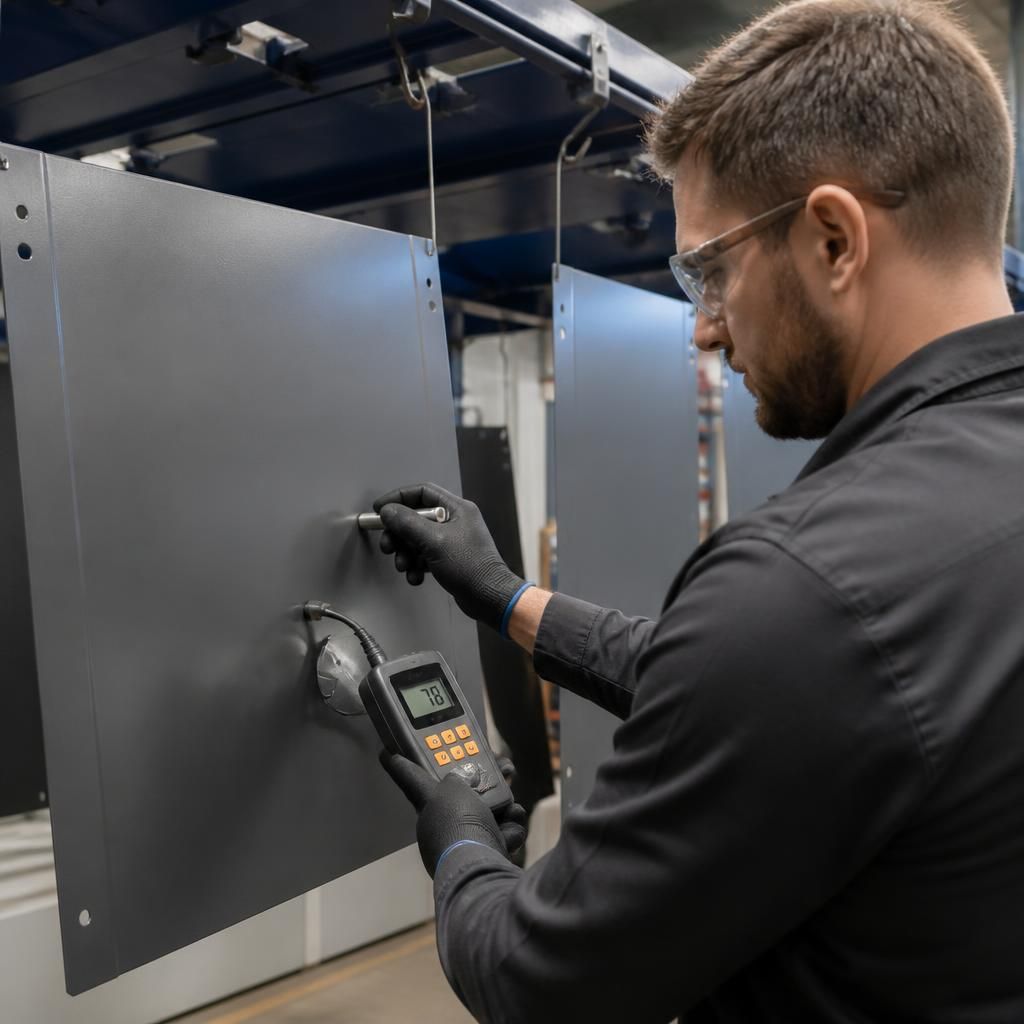
Industry-standard thickness control depends on having an unambiguous acceptance requirement for each steel panel. A target value on its own may be insufficient: the specification should identify the coating system, required dry film thickness range, finish, measurement method and any areas where different treatment is permitted. This prevents a visually acceptable panel from being assessed against an unsuitable or incomplete criterion.
For manufacturers and fabricators, supplying current drawings and technical requirements is therefore an important part of achieving a consistent result. Details such as masking zones, fixing points, panel orientation and surfaces that will be joined or enclosed can affect how thickness and uniformity should be assessed. Clear information allows the inspection requirement to reflect the finished component’s actual use rather than applying a generic thickness expectation.
Discuss your powder coating thickness and uniformity requirements
Discuss your powder coating thickness and uniformity requirements with the team, including the intended use, coating system and any project-specific acceptance criteria. This helps establish an appropriate inspection approach for your steel panels.