

What are the maintenance requirements for blasting equipment when using stainless steel shot to ensure consistent high-quality surface preparation?
Maintaining blasting equipment when using stainless steel shot requires regular inspection, cleaning and adjustment of the blast wheel or nozzle system, abrasive recovery circuit, screens, dust extraction and wear components. Check shot condition and contamination, remove fines and debris, replace worn parts, verify operating settings and keep maintenance records so surface preparation remains consistent and suitable for subsequent coating.
Effective maintenance for blasting equipment used with stainless steel shot depends on controlling the machine’s mechanical condition, air or wheel delivery system, measurement accuracy and safety controls. The aim is not only to keep the equipment operational, but to ensure that each component receives a repeatable abrasive impact and develops a uniform surface suitable for powder coating.
Use a planned maintenance schedule. Divide maintenance into operator checks, scheduled mechanical servicing and condition-based investigations. The schedule should follow the equipment manufacturer’s instructions, the abrasive system design and the level of production. Record the machine hours, faults, adjustments and parts changed. This helps identify gradual changes, such as increasing vibration, unstable pressure or a shift in blast performance, before they produce inconsistent preparation.
Maintain the compressed-air supply on pressure systems. Stainless steel shot is relatively dense, so the air system must deliver stable pressure and volume to produce a consistent blast pattern. Inspect regulators, hoses, couplings and valves for leaks, and confirm that gauges return to zero correctly. Moisture and oil carried in compressed air can contaminate the prepared metal and interfere with subsequent powder coating, so check the receiver, drains, separators and air-drying equipment as part of the planned service routine. Drain condensate safely and investigate any unexpected increase in moisture rather than simply compensating by changing the blast pressure.
Keep blast delivery components correctly aligned. On pressure systems, check that the nozzle holder, hose and nozzle are securely positioned and that the blast stream reaches the intended area without excessive deflection. On wheel machines, inspect the wheel assembly, drive arrangement and distribution of abrasive across the working width. Misalignment can create heavier treatment in one zone and insufficient preparation in another, even where the machine’s nominal settings have not changed.
Control vibration and drive condition. A blast wheel, motor or drive that is out of balance can alter abrasive distribution and accelerate damage to surrounding components. Monitor unusual vibration, noise, heat or changes in motor load. Check shafts, couplings, belts, guards and mounting points for correct tension and alignment. Bearings should be lubricated with the specified lubricant and at the stated intervals; over-lubrication can be as unsuitable as neglecting lubrication. Any vibration investigation should be carried out with the machine isolated and made safe.
Check measurement and control systems. Pressure gauges, timers, speed controls, wheel-speed indicators and other control devices should be calibrated or function-tested at intervals appropriate to their importance. A setting displayed on a control panel is not useful if the gauge or sensor is inaccurate. Keep calibration results traceable and establish an approved operating window for the particular component type, stainless steel shot grade and required surface profile. Where a profile comparator or surface measurement instrument is used, maintain and verify that instrument as well.
Confirm the blast pattern rather than relying only on machine settings. After maintenance, a test piece or approved inspection method can be used to confirm that coverage, texture and uniformity remain acceptable. Compare results at representative positions across the work area, particularly where components have complex geometry. This can reveal a blocked or poorly aligned delivery path, an uneven wheel throw or a change in workpiece presentation that a basic pressure reading would not identify.
Inspect the cabinet and containment areas. Door seals, access panels, inspection windows, curtains and enclosure joints should remain sufficiently intact to contain abrasive and dust. Damaged seals can allow leakage, reduce extraction performance at the point of use and expose adjacent equipment to abrasive contamination. Check that doors close correctly and that interlocks prevent blasting when an access point is open. These controls should be function-tested, not merely inspected visually.
Maintain electrical safety and isolation controls. Inspect cables, control cabinets, emergency-stop devices, earthing arrangements and isolators in accordance with the equipment’s electrical maintenance requirements. Stainless steel shot can enter moving and electrical areas if containment is compromised, so remove contamination using an approved method rather than directing compressed air into sensitive components. Maintenance should be performed under a documented isolation procedure, with stored pressure and moving parts made safe before access.
Manage media replenishment consistently. When new stainless steel shot is added, introduce it according to a defined procedure so that the working mix does not change unpredictably. Record the shot specification and batch information where traceability is required, and avoid mixing incompatible abrasive types or grades. Changes in size distribution or material condition can affect impact behaviour and surface profile, so any planned change should be validated on representative components before returning to routine production.
Recommission the equipment after servicing. Before production resumes, confirm that guards and access panels are fitted, hoses and connections are secure, controls are reset correctly and the machine is free from tools or maintenance materials. Run the equipment through a controlled test, listen for abnormal operation and assess the resulting surface preparation. If the required finish cannot be reproduced, stop and investigate the cause rather than compensating through unrecorded changes to pressure, wheel speed or processing time.
A suitable maintenance system therefore combines mechanical servicing, compressed-air quality control, calibration, safety testing and documented process verification. This approach keeps stainless steel shot equipment operating within known conditions and reduces the risk that hidden mechanical or control faults will compromise the bond and appearance of a later powder-coated finish.
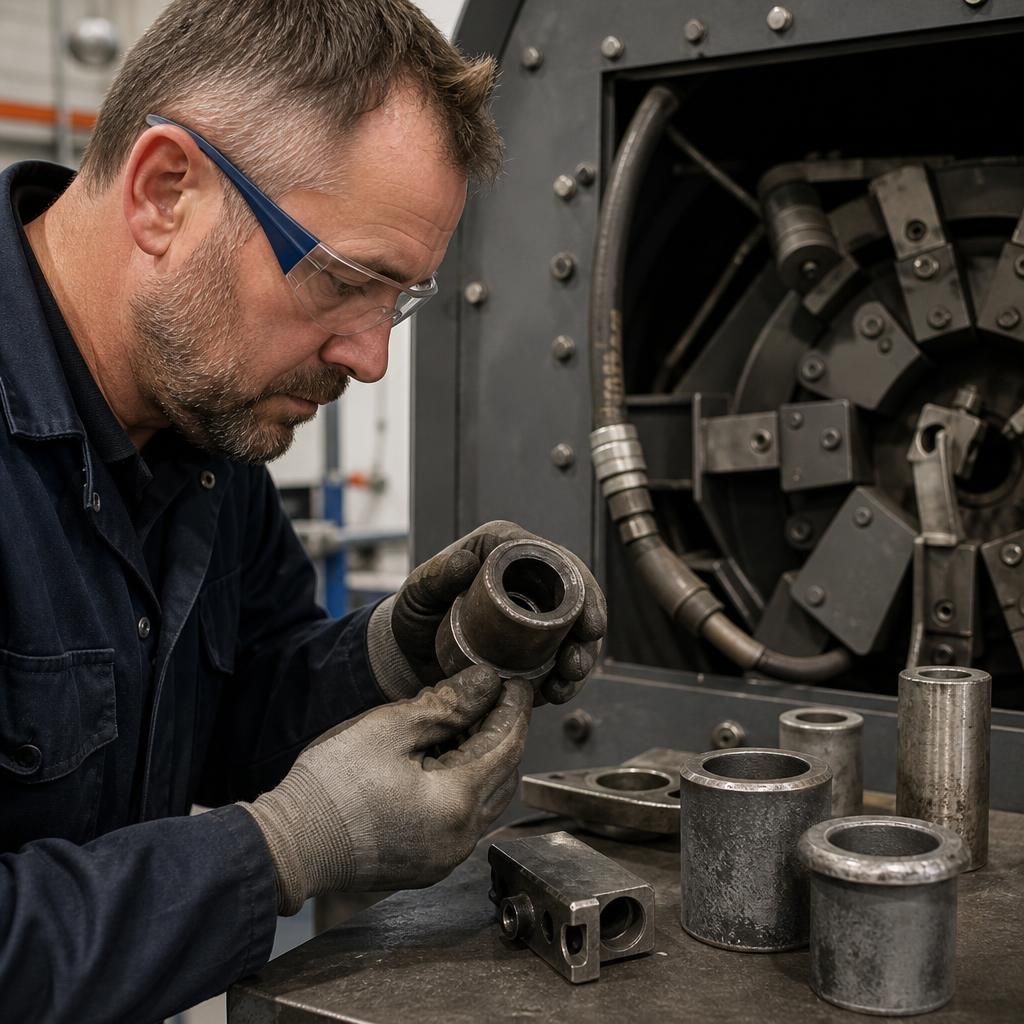
Wear monitoring is a critical part of maintaining blasting equipment with stainless steel shot. The abrasive repeatedly impacts nozzles, hoses, blast-wheel blades, cabinet liners and other exposed surfaces, gradually changing their shape and reducing delivery consistency. A component may still appear serviceable while internal wear has already altered the blast angle, abrasive flow or coverage pattern.
Inspect the areas that receive the greatest abrasive impact and compare their condition with the equipment manufacturer’s specified replacement limits. Look for thinning, grooves, cracking, enlarged openings and uneven wear rather than relying only on operating hours. Replace matched components where required, and confirm that replacement parts have the correct material, dimensions and fit. Recording wear observations during each service helps establish a condition-based replacement plan and reduces the risk of surface preparation changing between maintenance intervals.