

What are the best practices for ensuring high-quality results in shot blasting and powder coating?
High-quality shot blasting and powder coating depend on consistent surface preparation, suitable blasting parameters, thorough cleaning, correct powder application and controlled curing. Inspecting the metal and finished coating at each stage helps identify contamination, uneven coverage or curing defects before components are put into service.
High-quality results in shot blasting and powder coating come from controlling the entire process as a defined system, not treating blasting and coating as separate operations. The most reliable approach is to agree the required finish and service conditions first, match the preparation and coating method to the metal, control handling between stages, and verify the result against documented acceptance criteria.
Define the coating requirement before processing
The specification should identify the substrate, the environment in which the component will be used, the appearance required and any functional properties needed from the finish. A component exposed to outdoor moisture, road contamination, chemicals, abrasion or elevated temperatures may require a different coating system from an indoor fabricated part. The specification should also cover colour, gloss, texture, edge coverage, masking requirements and the areas that must remain uncoated.
Dimensional tolerances are important as well. Powder adds a measurable layer to the surface, so close-fitting interfaces, threaded holes, bearing seats, sliding faces and electrical contact points may need protection or post-coating treatment. Identifying these areas before blasting avoids avoidable rework.
Assess the metal and its previous condition
Parts should be checked for weld spatter, sharp edges, burrs, laminations, deep scratches, oil, corrosion and remnants of previous coatings. Shot blasting cannot correct every manufacturing defect. Sharp edges can reduce coverage at the edge or create a weak point in the coating, while trapped oil or residue can cause pinholes, cratering or adhesion failure. Fabrication defects should therefore be corrected before the parts enter the coating process.
Different metals also need appropriate treatment. Steel, galvanised surfaces, aluminium and previously coated components can react differently to blasting and heat. Galvanised or zinc-coated parts may require specific handling to avoid damaging the protective layer, whereas aluminium can be marked or distorted by an overly aggressive approach. The substrate should be confirmed rather than assumed, particularly where mixed-metal batches are being processed.
Use suitable blasting equipment and media
Blasting media should be selected according to the substrate, the condition of the surface and the required profile for the powder system. Media that is too aggressive can remove excessive material, round edges or leave an unsuitable profile. Media that is too fine or used ineffectively may fail to remove tightly bonded contamination. The equipment should be maintained so that media flow, nozzle condition, pressure or wheel performance remain consistent across the batch.
Media cleanliness matters. Oil, moisture, degraded particles and contamination carried over from other materials can compromise the prepared surface. Reusable media should be monitored and replenished or replaced when its performance changes. Components should also be positioned so that recessed areas, welds and internal corners receive appropriate treatment without creating uneven preparation across the part.
Protect features that must not be coated
Masking and plugging should be planned before blasting, not improvised after it. Threads, holes, machined faces, identification marks, earth points and mating surfaces may require plugs, caps or specialist masking materials that tolerate both blasting and the coating cure cycle. Masking must fit securely and leave a clean boundary; loose masking can allow powder to enter protected areas or create ridges at the edge of the finish.
Racking should provide stable support without obscuring important faces. Contact points need to be placed where small marks are acceptable, and the design should allow electrical contact during application. Poor racking can produce shadowing, handling damage or areas with insufficient coating.
Control transfer, storage and handling
After blasting, parts should be handled with clean gloves or suitable clean equipment and protected from moisture, dust and accidental contact. Touching a prepared surface with bare hands can transfer oil and salts that interfere with adhesion. Components should not be left exposed unnecessarily between preparation and coating, and prepared parts should be separated from unprocessed work to prevent cross-contamination.
Powder should be stored and handled in accordance with the supplier’s technical guidance. Moisture, excessive heat, contamination and incorrect identification can affect flow, application behaviour and the final appearance. Different powders, colours and finishes should be clearly segregated, especially when a line processes multiple specifications.
Apply powder consistently
Application should be adjusted for the component’s geometry rather than relying on one setting for every job. Recesses, corners, mesh, deep returns and Faraday cage areas can behave differently from open faces. Gun distance, movement, charging and part orientation all affect deposition. Excessive build can cause runs, loss of texture, edge pull-back or poor appearance, while insufficient build may reduce protection and leave the substrate inadequately covered.
Grounding is a key part of electrostatic application. Hooks, racks and contact points should remain clean enough to maintain a reliable electrical path. Accumulated powder on contact areas can reduce transfer efficiency and contribute to uneven coverage. Racks and hooks should therefore be changed or cleaned as part of a controlled process rather than only when a visible problem appears.
Manage curing as a complete thermal cycle
The curing requirement relates to the metal temperature and the time it remains at the required temperature, not simply the temperature shown on the oven display. Component thickness, loading pattern and geometry affect how quickly the metal reaches the specified condition. Heavy sections may need longer to heat through, while thin parts can be exposed to excessive heat if the process is not controlled.
Oven performance should be checked across the working area, particularly where airflow or loading can create temperature differences. The powder manufacturer’s technical data should be followed for the specific product, including any requirements for overbaking, underbaking and compatible recoating. Incorrect curing can affect hardness, adhesion, colour, gloss and flexibility even when the surface initially looks acceptable.
Inspect using defined criteria
Inspection should combine visual checks with measurements appropriate to the specification. Useful checks can include coating thickness, coverage of edges and recesses, adhesion, colour and gloss where those properties are critical. The inspection method should be agreed in advance so that decisions are based on consistent criteria rather than subjective judgement.
Parts should be inspected after cooling and before packaging or dispatch. Defects such as inclusions, pinholes, runs, orange peel, craters, thin areas, blistering and visible contamination should be recorded with their location and likely cause. This makes it easier to distinguish an isolated handling defect from a recurring process issue.
Prevent defects through traceability and controlled rework
Batch records should identify the substrate, preparation route, powder specification, application conditions, cure requirements and inspection outcome. Traceability is particularly valuable for repeat production because it allows successful settings to be reproduced and deviations to be investigated. Colour changes and changes in material or part geometry should trigger a review rather than an assumption that the previous process will remain suitable.
Rejected components should not simply be recoated without assessing the cause of failure. Rework may require complete removal of the defective layer, renewed preparation and confirmation that the substrate has not been damaged. Recoating over contamination, poor adhesion or an unsuitable cured film can conceal the defect temporarily while reducing the reliability of the finished part.
For manufacturers and fabricators, these practices provide a practical framework for evaluating a coating provider: ask how the substrate is assessed, how blasting and racking are controlled, how curing is verified, what inspection records are retained and how non-conforming parts are managed. A Midlands-based industrial powder coating specialist serving businesses with collection and delivery options can discuss these requirements against the component design, batch size and intended service environment before processing begins.
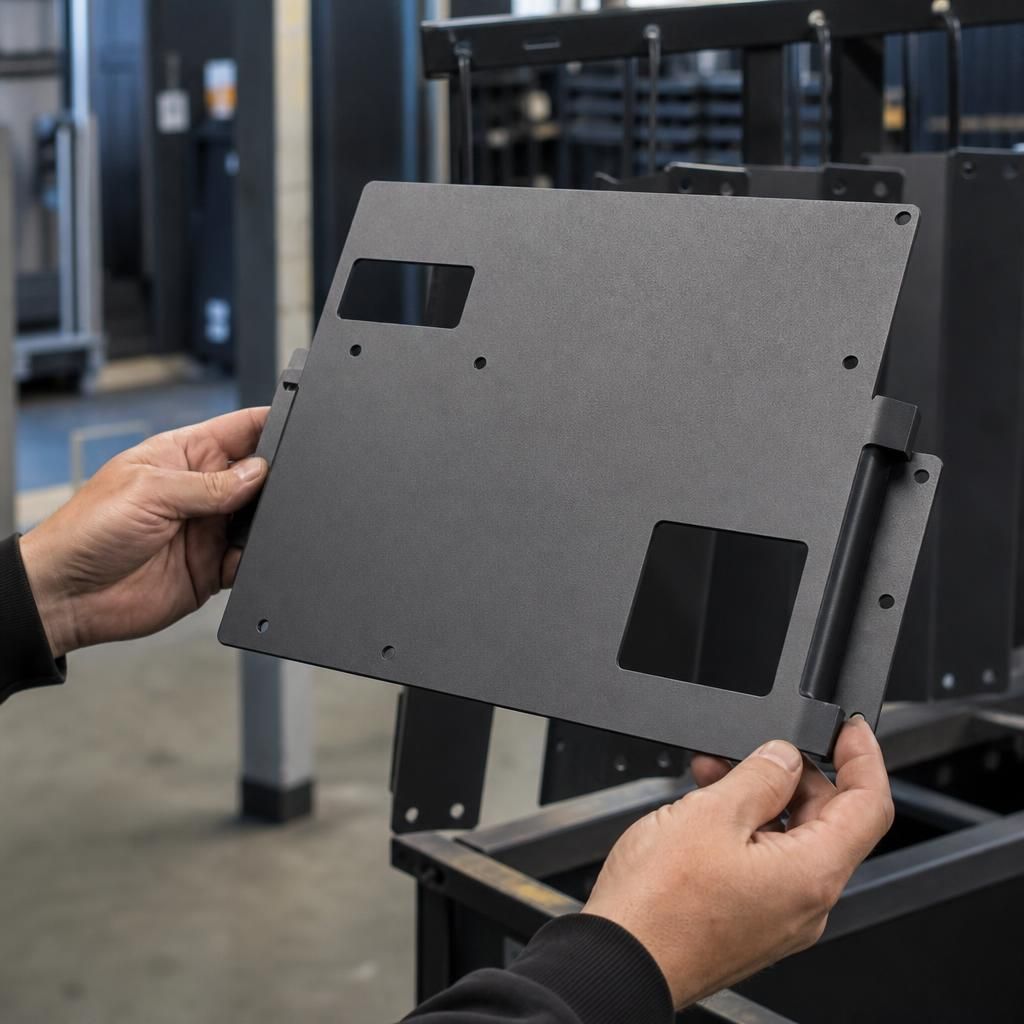
A representative trial piece or test panel can be used to validate the complete shot blasting and powder coating sequence before a production batch is processed. It should reflect the component’s metal, geometry, welds, recesses and critical surfaces so that preparation, powder coverage and curing can be assessed under realistic conditions.
Reviewing the trial result helps confirm that the selected blasting approach produces a suitable surface, that difficult areas receive adequate powder and that the cured finish meets the agreed appearance and functional requirements. Any adjustments can then be made before full-scale processing, reducing the risk of repeating defects across an entire batch.
Discuss Your Shot Blasting and Powder Coating Specification
Discuss your shot blasting and powder coating specification with the team, including the component design, substrate, finish requirements and batch details. This allows the preparation, coating and inspection approach to be considered before processing begins.