

How do you determine the appropriate sandblasting parameters for different metal surfaces?
Determine sandblasting parameters by assessing the metal’s hardness, condition, thickness and required surface profile, then select a compatible abrasive, grit size, pressure, nozzle distance and blasting angle. Use gentler settings for softer or thinner metals and more controlled, higher-energy preparation for heavily corroded or harder surfaces, checking that the result is clean without distortion, excessive roughness or embedded abrasive.
Appropriate sandblasting parameters are determined by matching the blasting process to the substrate, the type of contamination, the component’s geometry and the requirements of the subsequent powder coating. The objective is not simply to make the surface visibly rough; it is to remove unwanted material while producing a consistent, chemically clean surface with a profile that allows the coating to anchor without damaging the metal.
Start with the substrate and its condition. Mild steel, stainless steel, aluminium and galvanised components respond differently to abrasive blasting. Steel can generally tolerate more aggressive preparation than thin aluminium or zinc-coated material, while stainless steel requires careful control to avoid introducing contamination from unsuitable abrasive. The assessment should identify rust, mill scale, old paint, welding residues, oxidation, oil, grease and fabrication marks, because each may require a different preparation sequence.
Any existing coating should also be assessed for adhesion and composition. Firmly bonded paint may need to be removed completely, whereas loose or flaking layers should not be relied on to protect the underlying metal during blasting. Oil and grease can spread across the surface or contaminate the abrasive, so solvent cleaning or another suitable degreasing stage may be necessary before abrasive preparation.
Select media for both cleaning action and substrate protection. The abrasive’s hardness, shape, density and potential for contamination affect the result. Angular particles are effective at cutting through corrosion and tenacious coatings; more rounded particles tend to provide a less aggressive impact. The selected material must be compatible with the metal and the powder coating specification. For example, abrasive previously used on carbon steel may be unsuitable where cross-contamination of stainless steel or aluminium must be avoided.
Grit selection is a balance between removal rate and surface texture. A coarse abrasive can remove heavy corrosion efficiently but may create a deeper or less uniform profile than required. A finer grade gives greater control on lighter contamination and smaller components, although it may be less effective against firmly bonded scale. The correct choice is therefore based on the condition of the part and the specified surface profile, rather than on a universal grit size.
Account for component geometry. Flat plate, folded sections, tubes, castings and intricate fabrications distribute blast energy differently. Corners, weld toes, recesses and internal edges can receive concentrated impact, while sheltered areas may remain insufficiently prepared. Access for the nozzle, the direction of the blast and the need to prevent abrasive becoming trapped in cavities should be considered before work begins.
Thin sections and unsupported panels are particularly vulnerable to distortion. Uneven heating from repeated impact, localised work-hardening or excessive material removal can affect flatness and dimensional accuracy. Smaller passes, controlled coverage and suitable support may be preferable to prolonged blasting in one location. Masking or temporary protection can be used where machined faces, threads, bores or other areas must remain unaffected.
Set the equipment as a controlled system. Pressure is only one part of the process. Abrasive flow, nozzle size, air quality, nozzle condition, stand-off, traverse speed and overlap between passes all influence the impact delivered to the surface. A worn nozzle can alter the pattern and reduce consistency, while moisture or oil in the compressed air can interfere with cleaning and leave contamination behind.
Rather than applying one setting to an entire batch, the operator should establish a suitable process on a representative area or test piece. The trial should use the same substrate, contamination and geometry as the production parts wherever possible. After blasting, the surface can be checked for remaining rust or coating, uniformity, visible damage, excessive roughness and areas that were missed because of restricted access.
Use inspection to confirm the result. Visual inspection identifies residues, flash rust, embedded particles and incomplete coverage. Where the specification requires it, surface-profile measurement can confirm that the texture falls within the range needed by the powder coating system. Cleanliness checks are also important: a surface may look adequately blasted yet still contain oil, dust, salts or abrasive residue that can interfere with adhesion and contribute to coating defects.
The interval between blasting and powder coating should be controlled according to the metal, environment and risk of recontamination or oxidation. Blasted parts should be handled with clean equipment and protected from dust, moisture and contact with bare hands. If contamination or flash rust occurs, the surface may need further preparation rather than being coated over.
For production work, the chosen settings should be recorded as a process specification covering the substrate, abrasive, equipment arrangement, operating controls, inspection method and acceptance criteria. Batch parts can then be compared with the approved preparation standard, while changes in material thickness, weld condition, contamination or component design trigger a fresh assessment instead of allowing unsuitable settings to be carried across automatically.
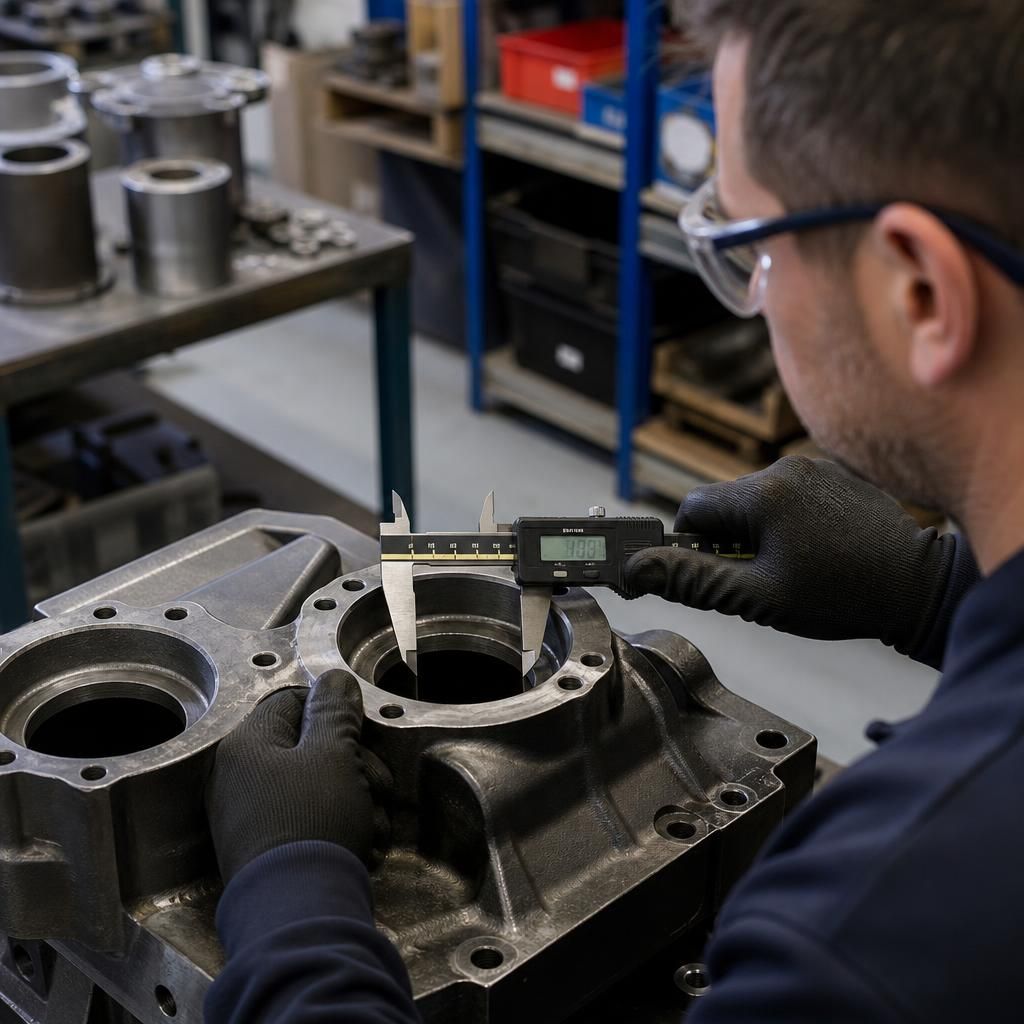
Parameter selection must also account for the part’s functional tolerances. Blasting can alter sharp edges, mating faces, threads, bores and other precision features if these areas receive unnecessary impact. Before setting the equipment, identify surfaces that affect assembly or movement and define whether they should be protected, lightly prepared or excluded from blasting. The aim is to achieve the required coating adhesion on exposed areas without changing the dimensions or fit of the component.
For parts with critical interfaces, compare measurements and visual condition before and after preparation. This provides a practical check that the selected abrasive action is removing contamination rather than affecting the underlying metal. It is particularly important where the component will be assembled directly after powder coating, as coating thickness and any loss of edge definition can influence final clearances.