

What is the impact of coating thickness variation on steel component performance?
Coating thickness variation can leave some areas of a steel component under-protected, increasing susceptibility to corrosion, wear and premature coating failure, while excessive thickness may cause runs, cracking, poor curing or dimensional problems. Consistent application and thickness measurement help maintain uniform protection, reliable appearance and the component’s intended fit and performance.
Coating thickness variation affects steel component performance by making the surface behave inconsistently from one area to another. The result is not simply a difference in appearance: local film thickness can alter dimensional fit, adhesion, heat transfer, electrical continuity, surface friction and the way the component responds to handling and service conditions. The average thickness recorded for a batch may therefore be acceptable while individual areas remain unsuitable for their intended function.
Dimensional and assembly effects
On parts manufactured to close tolerances, the coating forms part of the finished interface between the steel and another component. Variation around holes, threads, slots, bearing seats, hinges and mating faces can change how parts assemble. It may increase insertion force, reduce clearance or affect the seating of a fastener, cover or gasket. These issues are especially relevant where several coated components must align during installation.
Thickness can also vary at edges, corners, recesses and internal faces because the electrostatic field and powder deposition pattern are not uniform across complex geometry. A coating specification should therefore identify functional surfaces, masking requirements and areas where the film must be controlled, rather than relying only on a single overall average.
Adhesion and film formation
A powder coating must be applied and cured as a continuous film with the correct relationship between film build, powder chemistry and the steel substrate. Local differences in thickness change the amount of heat required for the film to reach its intended cure state. If parts of a component receive materially different film builds, the same oven cycle may not produce equivalent film properties everywhere.
Very heavy deposits can also retain volatile material or develop internal stress during curing, while very light deposits may not provide a continuous, well-formed film over the substrate profile. The practical concern is that a coating can meet a nominal colour and appearance requirement yet have different mechanical properties in separate areas. Adhesion testing, visual inspection and thickness readings together provide a more reliable assessment than any one check in isolation.
Effects on heat and electrical performance
Powder coating is generally an electrically insulating finish. Where a steel assembly depends on bonding, earthing or electrical contact through a designated point, uncontrolled coating at that interface can increase contact resistance or prevent reliable metal-to-metal contact. Masking, post-coating preparation or a defined earthing point may be required, depending on the design.
Film thickness also influences heat transfer at the surface. A thicker polymer layer can provide greater thermal resistance than a thin layer, which may matter on components exposed to heat, repeated temperature changes or contact with heat-dissipating structures. If the coating build is uneven, heat may not leave the steel uniformly. Designers should confirm the acceptable coating range where temperature control, thermal expansion or heat dissipation forms part of the component’s duty.
Surface function and appearance
Variation can affect more than colour consistency. Gloss, texture, edge definition and the visual sharpness of formed features may change with local film build. On visible fabricated parts, this can make adjacent components appear mismatched even when the same powder has been used.
On functional surfaces, the coating may alter friction and sliding behaviour. This is important for latches, guides, adjustable fittings and interfaces where movement depends on a predictable surface condition. A coating thickness that is suitable for a broad external face may not be appropriate for a moving or locating surface, so these areas should be identified before production.
Why variation occurs
- Part geometry can create high-build areas on exposed edges and lower-deposition areas inside recesses or around shielded features.
- Inadequate cleaning or inconsistent grounding can reduce transfer efficiency and make deposition less predictable.
- Gun distance, spray angle, traverse speed and powder output influence the amount deposited on each surface.
- Hanging orientation and part spacing can expose some faces more directly than others.
- Powder reclaim, colour changes and differing substrate conditions can introduce process variation if they are not controlled.
- Oven loading and air circulation can affect the thermal conditions experienced by different parts or regions of a large component.
Controlling the effect
Effective control starts with a defined thickness range linked to the component’s function, not an arbitrary target applied to every feature. The drawing or specification should distinguish general surfaces from critical interfaces and state which areas must remain free of coating or within a tighter tolerance.
During application, operators can control gun settings, part positioning, grounding and spray technique to reduce local differences. Thickness should then be checked at representative locations, including edges, recesses and functional interfaces. Measurements are most useful when taken according to a consistent inspection method and recorded against the specified range.
For complex, large or batch-manufactured steel components, a trial part or process sample can reveal deposition patterns before full production. If results fall outside the required range, corrective action may involve changing the hanging arrangement, adjusting application parameters, masking selected areas or preparing contact surfaces after coating. These measures help ensure that the finished coating supports the component’s design requirements rather than being judged only by its average reading or visual appearance.
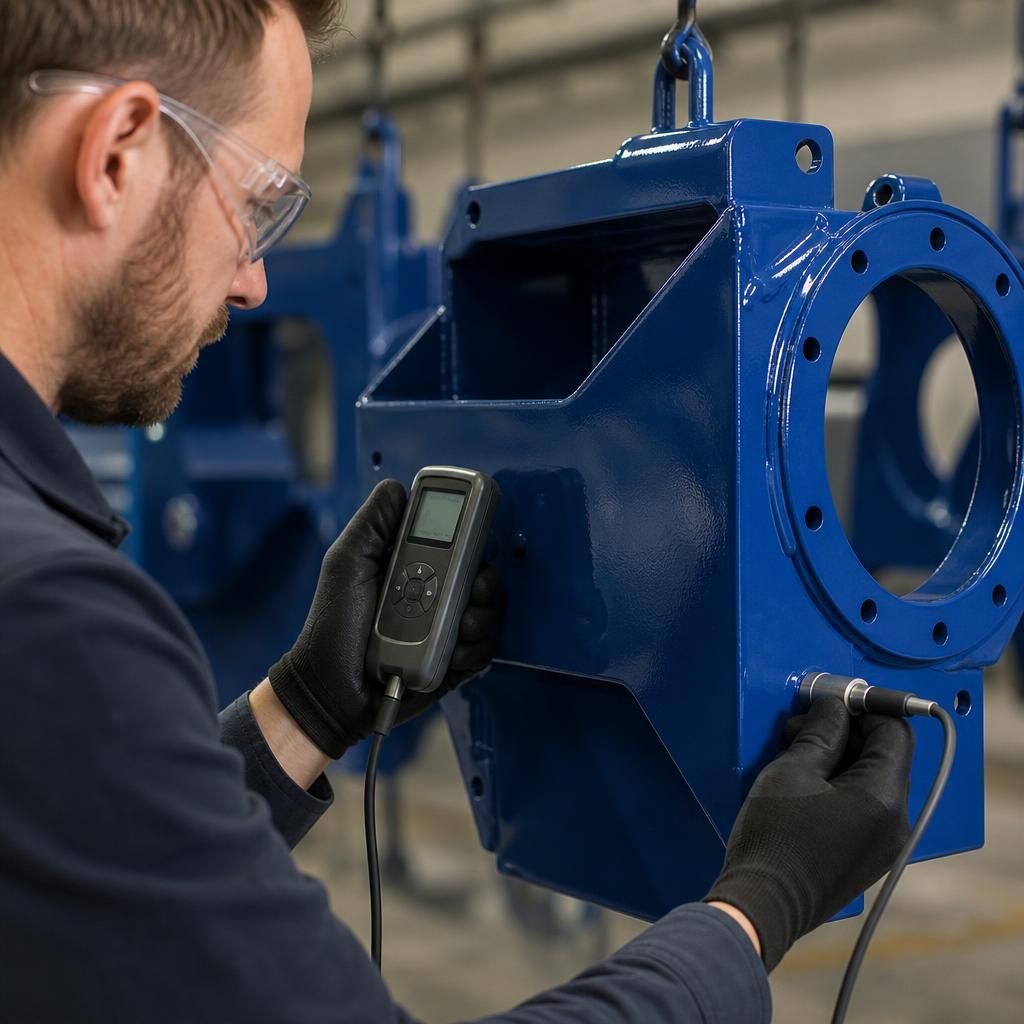
Coating thickness variation can create different levels of mechanical protection across the same steel component. A thin area may be more easily breached by impact, abrasion or handling, while a substantially heavier deposit may respond differently when the substrate flexes or experiences vibration. This means the coating’s ability to remain continuous depends not only on its nominal specification, but also on how evenly that specification is achieved over exposed and mechanically stressed areas.
The risk is greater on components with sharp transitions, exposed edges or surfaces that contact other parts during installation. Repeated movement or local impact can damage an uneven film even when the main faces appear satisfactory. For this reason, the required thickness range should be considered alongside the component’s handling, assembly and service conditions. Where particular areas are subject to contact or abrasion, they may require separate inspection criteria rather than being assessed solely against the general coating target.
Discuss coating thickness requirements for your steel components
Discuss the required thickness range, critical surfaces and inspection expectations for your steel components with the powder-coating team. Providing drawings or component details can help establish coating requirements that reflect the part’s intended use.