

What factors determine the optimal thickness of powder coating for steel components?
The optimal powder coating thickness for a steel component depends on the steel substrate, component geometry, intended use, exposure to corrosion, wear or chemicals, and the performance specified for the finish. Application method, powder characteristics and curing conditions must also be controlled so the coating provides the required protection without defects, poor adhesion or excessive build-up.
Optimal powder coating thickness is a specified dry-film build or acceptable range that provides the required protection while preserving adhesion, appearance, fit and function. It is determined by the component’s design and specification rather than by applying the thickest possible layer. A suitable target must account for how the finished steel part will be measured, assembled, handled and exposed in service.
Dimensional requirements are often the deciding factor for precision components. Powder coating adds material to mating faces, holes, threads, slots, locating features and bearing surfaces. If these areas are coated without allowance in the design, assembly may become difficult or clearances may be lost. The specification should therefore identify surfaces that require masking, plugs, hooks or controlled application, as well as areas where a coating is permitted but must remain within a tighter tolerance.
Part geometry affects how evenly the powder can be deposited. Sharp edges, internal corners, deep recesses, narrow channels and Faraday-cage areas can receive a different build from broad, exposed faces. A practical thickness specification should distinguish the principal surface from difficult-to-coat features and should define how those areas will be assessed. Edge coverage is particularly important because edges can be vulnerable points in the protective system, while excessive accumulation in corners can create runs, roughness or poor curing.
Surface preparation also influences the thickness that will perform effectively. Cleaning, removal of scale and suitable pre-treatment provide the foundation for adhesion. A thicker film cannot compensate for oil, corrosion, dust or unsuitable surface chemistry beneath it. The required preparation should be agreed alongside the coating build, especially where the component will face moisture, salts, industrial contamination or repeated handling.
The coating system itself determines the useful build range. Different powder chemistries and formulations are designed for different combinations of appearance, flexibility, chemical exposure and mechanical service. Some applications may require a single controlled layer, while others may use a primer and topcoat or a specialist protective system. Where multiple layers are specified, the important measurement is the total cured film thickness and, where relevant, the thickness of each individual layer.
Performance requirements should be converted into a measurable coating specification. The relevant requirements may include:
- resistance to corrosion in the expected environment;
- resistance to abrasion, impact, scratching or repeated contact;
- resistance to chemicals, oils, cleaning agents or process fluids;
- retention of adhesion after handling or environmental exposure;
- the required visual finish, including smoothness and uniformity; and
- compatibility with welding, assembly, forming or later machining.
These requirements do not automatically justify a greater film build. For example, excessive thickness can increase the risk of orange peel, pinholes, cracking, brittleness, trapped contamination and dimensional interference. It can also conceal surface defects rather than correcting them. The chosen range should therefore be supported by the coating system’s technical requirements and by the component’s actual service conditions.
Application and curing control determine whether the specified thickness is achieved consistently across a production batch. Powder recovery, gun settings, part position, grounding, line speed and operator technique can all affect deposition. Curing must be assessed by the steel component’s metal temperature and the required time at that temperature, not simply by the oven air temperature or elapsed line time. Under-cured material may have inadequate adhesion or hardness, while excessive heat exposure can affect the finish or the substrate.
Inspection method is another factor in setting a meaningful target. Dry-film thickness should be checked using a suitable calibrated instrument and an agreed measurement method. Readings should be taken at representative locations, including broad faces, edges and features likely to receive a different build. A single reading cannot establish uniformity. Acceptance criteria should state the target, permitted variation, measurement locations and the treatment of areas that are masked or inaccessible.
For larger fabrications or irregular components, the specification may need a sampling plan rather than an attempt to measure every point. The plan should reflect the risk of variation across the part and between parts in the batch. Records of readings, preparation checks and curing controls help identify whether a result is isolated or indicates a process problem.
Component design and handling should be considered before coating begins. Drainage and vent holes may be needed for hollow sections, while suitable racking points can reduce contact marks and improve electrical continuity during application. Parts should be presented so that critical faces are accessible and so that powder does not collect excessively in recesses. After coating, handling, packaging and transport must avoid damage to edges and contact points before the finish is accepted.
If the existing steel has weld spatter, sharp edges, embedded contamination or significant surface variation, the appropriate response may be fabrication correction or preparation rather than a thicker coating. Similarly, a coating that falls outside the agreed range should be assessed against location, appearance, adhesion, cure and dimensional function before any repair or recoat is authorised. Local repair may be preferable on a non-critical area, whereas widespread variation can require removal and reprocessing.
In practice, the optimal thickness is established by combining the coating system’s technical limits with the component drawing, environmental requirements, critical dimensions and inspection procedure. The result should be a clear, documented specification that identifies the required build, acceptable variation, excluded surfaces, preparation standard, curing requirements and verification method. This approach produces a finish that is protective and consistent without treating thickness alone as a substitute for sound coating control.
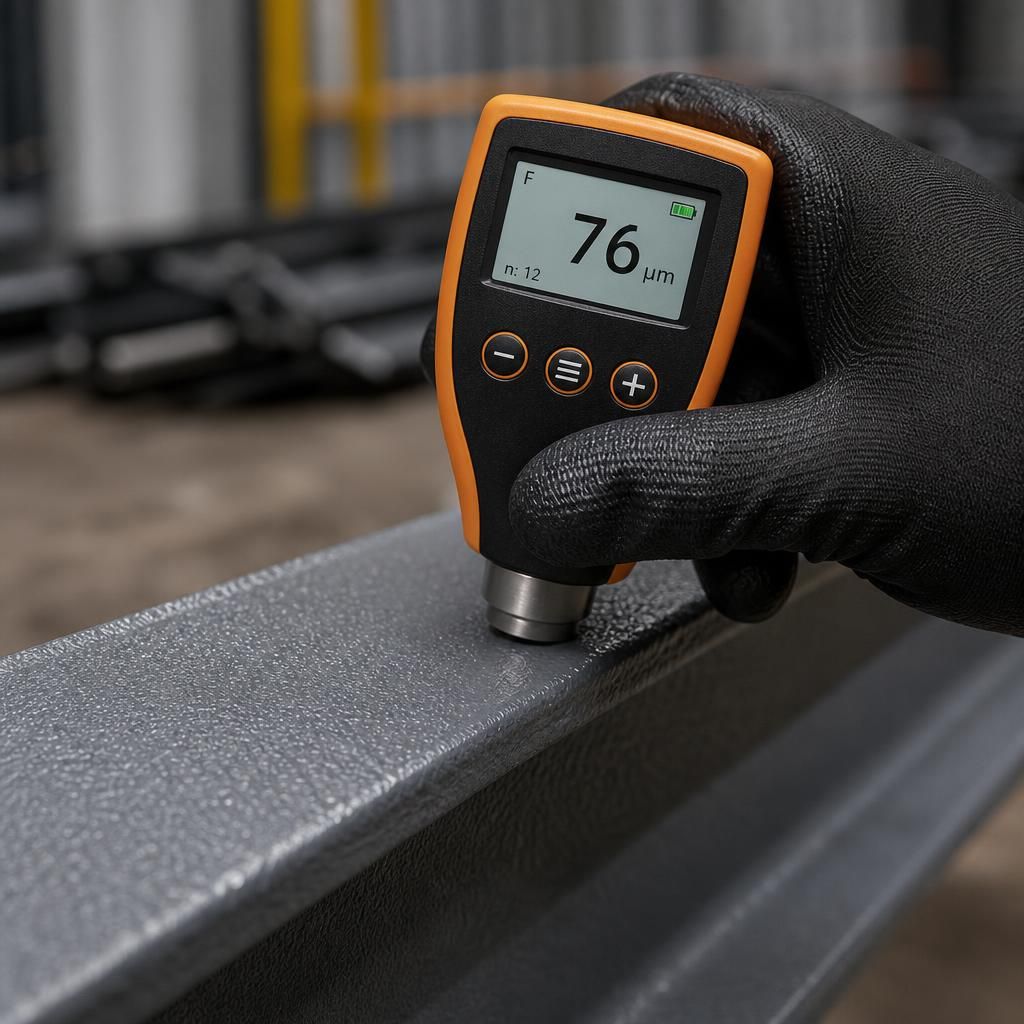
Powder colour, pigment concentration and surface texture can influence the minimum film build needed for an acceptable finish. A coating that is too thin may show uneven coverage, substrate variation or colour inconsistency, while a textured finish can make visual assessment more difficult than with a smooth finish. The target thickness should therefore be checked against the powder manufacturer’s technical requirements as well as the required appearance.
Appearance should not be used as the only indication of thickness. A visually uniform component may still have inadequate protection in less accessible areas, whereas a heavier-looking texture does not necessarily mean that the coating is excessively thick. Thickness readings and visual inspection should be considered together when deciding whether the specified build has been achieved.