

What are the steps to ensure optimal powder coating thickness on steel surfaces?
Optimal powder coating thickness on steel is achieved by defining the required finish, preparing the surface correctly, applying powder under controlled conditions, and measuring the dry film thickness before confirming the cure. The completed coating should then be checked for uniform coverage, adhesion and defects so any variation can be corrected before the component is accepted.
Optimal powder coating thickness on steel is secured by controlling the complete coating process rather than by applying more powder. The required result depends on the steel’s intended environment, the coating system, the component’s geometry and the manufacturer’s specification. A reliable process therefore combines a defined thickness range with controlled application, verified curing and documented inspection.
1. Establish the specification before processing
Start by confirming whether the drawing, coating specification or end-user requirement states a target dry film thickness, an acceptable tolerance, a corrosion category or a particular powder system. The specification should distinguish between the nominal thickness and the minimum acceptable reading, because a coating can meet an average target while still having thin areas that leave steel vulnerable.
Consider the service conditions as part of this review. Interior components, exterior fabrications, chemically exposed parts and items subject to abrasion may require different coating systems or thickness ranges. A thicker film is not automatically better: excessive build can impair appearance, reduce flexibility, create curing problems or interfere with assembly tolerances. Masking requirements, threaded holes, mating faces and areas requiring electrical contact should also be identified before coating.
2. Assess the steel and its geometry
Steel thickness, surface condition and component shape all influence how powder deposits. Large flat faces are generally easier to coat uniformly than corners, recesses, perforations and deep channels. Sharp edges can receive less effective coverage, while recessed areas may experience a Faraday cage effect that restricts powder penetration. Welds, folds, cut edges and attachments can also produce local variations.
Review the design for areas where coating access is restricted. Drainage and venting holes can help prevent trapped pretreatment chemicals and allow powder to reach enclosed sections. Where design changes are possible, softened edges and suitable hanging points can support more even coverage. If the part cannot be modified, the application plan should identify these locations as inspection points rather than assuming that a single reading represents the whole component.
3. Prepare a consistent surface without changing the required profile
Preparation must remove oil, grease, mill scale, rust, weld residues and other contamination that could prevent powder from bonding to the steel. The chosen preparation method should produce a clean, suitably keyed surface without leaving embedded abrasive, excessive roughness or residues that affect film measurement.
Pay particular attention to weld spatter, sharp burrs and porous weld areas. These defects can cause pinholes, uneven coverage or premature corrosion beneath the coating. Pretreatment stages must be controlled so that the steel is adequately rinsed and fully dry before powder is applied. Moisture or chemical residue can interfere with adhesion and may cause blistering or other defects that are sometimes mistaken for a thickness problem.
4. Set up and verify the application equipment
Before coating production parts, check the powder feed, spray pattern, compressed air quality, electrostatic settings, gun condition and earth connection. Equipment should be clean and suitable for the powder being used, with settings adjusted to the component rather than left at a general default.
Use a trial piece or representative area to confirm that the powder reaches difficult features without creating excessive build on exposed faces. Gun distance, movement speed, overlap and the number of passes affect deposition. The operator should keep the gun moving consistently and avoid repeatedly concentrating powder on edges, corners or visible faces. Proper earthing is especially important: poor grounding can reduce transfer efficiency and encourage uneven deposition.
5. Control the powder and application environment
Powder should be stored and handled in accordance with its technical data. Contamination, moisture, age-related changes or mixing incompatible powders can alter flow, appearance and film build. The booth, recovery equipment and air supply should be kept clean to avoid introducing foreign material into the finish.
Temperature and humidity can affect both the steel and the powder application process. Components should be at a suitable, stable condition before spraying, and condensation must be avoided. Consistent environmental control reduces variation between batches and makes the results from thickness measurements more meaningful.
6. Measure film thickness systematically
Dry film thickness should be measured with an appropriate, calibrated gauge after the coating has been applied and cooled sufficiently for inspection. On steel, an electromagnetic thickness gauge is commonly used, provided it is suitable for the coating and substrate combination. Calibration should be checked using the relevant reference materials and the gauge manufacturer’s procedure.
Do not rely on one measurement. Create a reading plan covering broad faces, edges, corners, recesses, welds and other areas identified as higher risk. Record individual readings or agreed inspection zones so that local thin spots are not hidden by an average. Compare the results with the specified minimum, target range and maximum rather than assessing only the visual appearance.
7. Confirm the cure independently of thickness
Film thickness and cure are separate controls. A coating may have the correct measured build but still be under-cured if the steel did not reach the required metal temperature for the required time. Conversely, excessive heat exposure can affect colour, gloss or coating performance.
Use the powder manufacturer’s technical requirements and verify the oven process with a temperature profile on representative components. The profile should reflect the temperature of the steel, not merely the air temperature shown by an oven display. Component mass, loading pattern, orientation and contact with fixtures can all influence how quickly the metal reaches the curing condition.
8. Inspect, record and correct variation
Final inspection should combine thickness readings with checks for pinholes, craters, runs, orange peel, contamination, poor coverage and adhesion. Review any areas outside the agreed limits and determine the cause before reworking the part. Thin areas may result from poor earthing, difficult geometry, insufficient passes or inadequate powder delivery; excessive areas may indicate slow gun movement, over-application or powder accumulation on edges.
Where rework is necessary, the corrective method should be compatible with the powder system and the condition of the coating. Simply adding powder over a defective or contaminated surface may conceal the problem without restoring performance. Record the powder identification, equipment settings, cure information, inspection results and any corrective action. This provides traceability and helps distinguish an isolated defect from a repeatable process issue.
For B2B projects involving steel components, a specialist powder coater can review drawings, identify difficult features and agree an inspection approach before production begins. This is particularly useful for batch work and larger fabrications where consistent readings, repeatable handling and collection or delivery arrangements need to be considered alongside the coating specification.
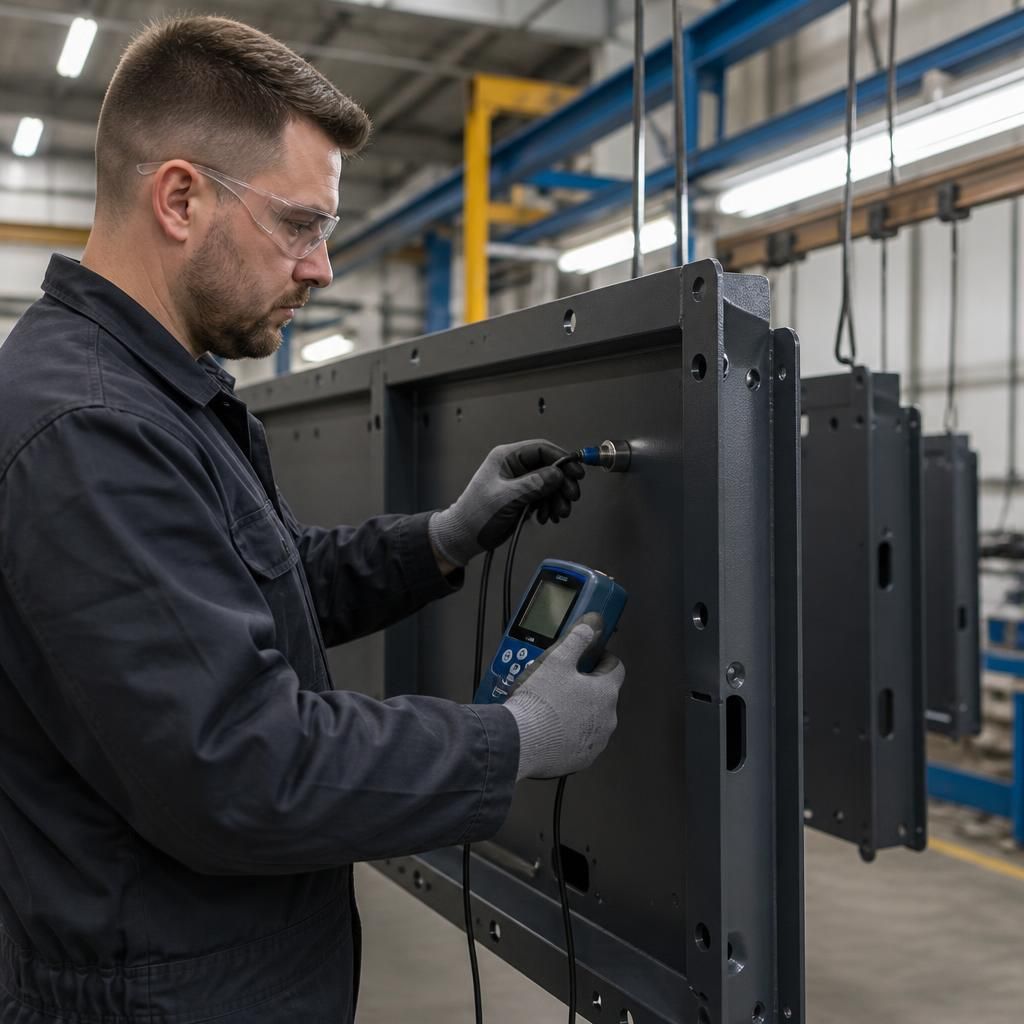
When a thickness reading falls outside the agreed range, correct the stage that caused the variation rather than compensating elsewhere in the process. Under-build is an application issue; changing the oven temperature or extending the cure cannot add missing coating. Likewise, over-build cannot be resolved by additional curing and may require controlled removal and compatible rework.
Use the location of each reading to guide the diagnosis. Repeated thin areas around recesses or complex profiles suggest an access or electrostatic deposition issue, while isolated heavy areas may indicate excessive overlap or powder accumulation. This approach helps prevent repeated defects across a batch and keeps thickness control separate from curing and surface-preparation decisions.