

What role does surface roughness play in enhancing powder coating adherence and final finish quality?
Surface roughness improves powder coating adhesion by giving the coating a textured profile to key into, increasing the available contact area between the powder film and the metal. The roughness must be controlled: an even, suitable profile supports consistent coverage and a smooth final finish, while excessive or uneven abrasion can remain visible and impair coating quality.
Surface roughness affects powder coating performance in three connected ways: it influences how the coating anchors to the substrate, how uniformly the powder melts and flows, and how visible the underlying metal texture remains in the finished film. The objective is therefore not to make the surface as rough as possible, but to produce a clean, consistent and suitable profile for the coating system and the component’s end use.
During preparation, abrasion removes contaminants, corrosion products, mill scale, weak surface material and, where required, remnants of an existing finish. It also creates peaks and valleys in the metal. When powder is applied and cured, the coating can conform to this profile, creating a mechanical key as well as the chemical and physical bonding associated with a properly prepared substrate. A profile that is too shallow may provide insufficient anchoring, while an excessive profile can increase powder consumption, leave sharp peaks insufficiently covered or show through the finished surface.
The useful roughness profile depends on several variables rather than one universal specification:
- Coating thickness: the profile needs to be compatible with the thickness of the cured film. A coarse texture beneath a relatively thin coating is more likely to remain visible or create areas of reduced coverage.
- Powder chemistry and finish: smooth, gloss and fine-textured finishes can reveal preparation marks differently. A textured decorative finish may disguise minor variation, but it does not compensate for contamination or poor preparation.
- Base metal: steel, galvanised steel, aluminium and other substrates respond differently to abrasion, blasting and chemical pre-treatment. Softer metals can be distorted or over-profiled by an unsuitable method.
- Component geometry: edges, corners, welds, recesses and perforations may receive a different level of preparation from broad, accessible faces.
- Service conditions: parts exposed to moisture, chemicals, abrasion or outdoor conditions require preparation that supports the intended protective performance, not merely an attractive appearance.
Surface profile is assessed by looking at both its average character and its uniformity. A consistent profile across the whole component is important because isolated smooth areas, polished patches or heavily abraded zones can produce differences in adhesion, film appearance or corrosion resistance. Measurements may be taken using suitable surface-profile instruments, comparison references or other inspection methods appropriate to the substrate and preparation process. The selected acceptance criteria should be agreed with the coating specification, especially for engineered or corrosion-protection work.
Mechanical preparation methods produce different surface patterns. Abrasive blasting can provide an even, repeatable profile over suitable components, provided the abrasive, pressure, angle and travel are controlled. Hand or power-tool abrasion may be more appropriate for local treatment, repairs or areas that cannot be blasted, but it can create directional marks and variation if used inconsistently. Grinding and weld dressing require particular care: removing spatter and sharp irregularities is beneficial, whereas deep grinding lines, undercut edges or polished areas can affect the final film.
Preparation also needs to account for the condition of the metal before roughening. Oil, grease, salts, dust and loose particles can sit within surface irregularities. If they are not removed, the coating may be anchored to contamination rather than sound metal. Residues can contribute to pinholes, cratering, blistering, poor edge coverage or localised loss of adhesion. Cleaning and, where specified, conversion or other pre-treatment should therefore be treated as part of the roughness-control process, not as separate cosmetic steps.
Edges deserve special attention because powder naturally tends to pull away from sharp corners during curing, leaving a thinner film at the point that may be most exposed to impact or corrosion. Excessive roughness, sharp abrasive peaks and poorly dressed welds can make this effect worse. Suitable edge preparation produces a more gradual transition and helps the powder form a continuous film. Recesses and internal corners must also be inspected for trapped abrasive, moisture or cleaning residues before coating.
The relationship between roughness and finish quality can be seen in several common outcomes:
- A uniform, moderate profile generally supports an even film and a predictable appearance.
- Deep scratches or coarse blast texture may remain visible beneath a smooth or gloss finish.
- Over-polished areas can look different from the surrounding surface and may provide less effective anchoring.
- Uneven preparation can create variation in gloss, texture or apparent colour after curing, even when the same powder has been used.
- Contaminants trapped in the profile can cause defects that are sometimes mistaken for a powder or oven problem.
Good process control links preparation to the final specification. Before work begins, the coater should consider the substrate, previous coating condition, required appearance, target film build, component design and expected environment. After preparation, the surface should be checked for cleanliness, remaining corrosion, unacceptable tool marks, edge condition and profile consistency. Powder application and curing then need to be controlled so that the film achieves its specified properties; a well-prepared surface cannot compensate for incorrect film thickness or an unsuitable cure.
For batch and specialist work, recording the preparation method and inspection findings helps identify variation between components and supports repeatability. This is particularly useful where parts arrive from different fabrication processes, include welded assemblies or require a protective finish as well as a decorative one. Powder-coating.co.uk provides industrial powder coating for businesses across the Midlands and surrounding areas, with collection and delivery options; discussing the component material, preparation history and required finish helps determine how surface roughness should be controlled before coating.
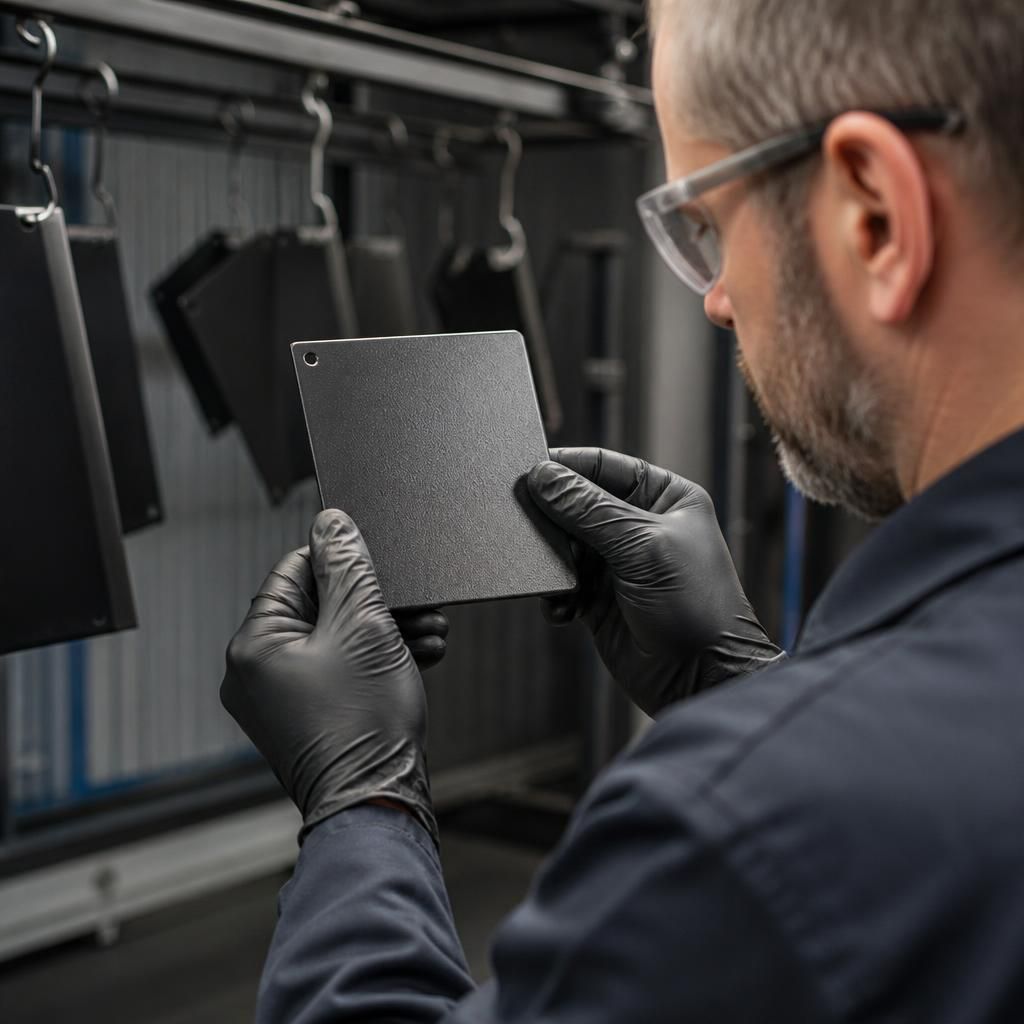
A representative test piece can show whether the selected surface profile is suitable for the required finish before a full batch is processed. The sample should use the same metal, preparation method, powder and curing conditions as the production components. Inspecting the cured coating helps reveal whether abrasion marks, blast texture or local variations remain visible through the film.
This check is particularly useful where the specification calls for a smooth or high-gloss appearance, or where components combine different fabrication methods. It links the measured profile to the result that matters in practice: consistent adhesion and an acceptable visual finish across the complete part.