

What quality control measures are implemented during the powder coating primer process to ensure consistency and reliability in the final finish?
Quality control during the powder coating primer process involves checking surface preparation, primer coverage, film thickness, application conditions and curing parameters at defined stages. Visual inspection and adhesion or thickness testing can then confirm that the primer has formed a consistent, properly bonded base for the final powder coating.
Quality control during a powder coating primer process is a documented system of checks that controls materials, equipment, operator settings, inspection decisions and corrective action. The aim is not simply to identify a defect on the finished component, but to prevent variation from entering the process and to provide evidence that each batch has been handled to the agreed specification.
Typical measures include:
- Reviewing the job specification before production begins, including the substrate, primer system, required finish, masking details, acceptance criteria and any areas that must remain uncoated.
- Confirming that the primer is the correct product for the specified coating system and substrate.
- Checking powder identification, batch information, storage condition and shelf-life requirements before use.
- Recording production settings and inspection results against a job or batch reference.
- Using defined sampling arrangements rather than relying solely on an informal visual check.
- Quarantining non-conforming work until its disposition has been agreed.
Material control begins before the primer reaches the spray equipment. Powder is checked against the work instruction so that the intended formulation is not confused with a similar-looking material. Packaging condition, labelling and batch traceability are also relevant: if a concern arises later, the affected components can be linked to the material used and the relevant production record. Powder storage is controlled in line with the supplier’s requirements because contamination, moisture or unsuitable storage can affect flow, charging behaviour and the finished coating.
Equipment control supports repeatable application. Spray guns, pumps, hoses, recovery systems and booth equipment need to be maintained and kept free from contamination that could alter the primer or introduce visible defects. The condition of nozzles and other wear parts is checked because changes in spray pattern can produce uneven deposition. Measurement and control devices are also verified or calibrated at appropriate intervals. This includes equipment used to monitor oven conditions and instruments used for coating inspection. A reading is only useful if the instrument is suitable, functioning correctly and within its required calibration status.
First-off approval is an important production safeguard. Where a batch or job requires a particular primer system, an initial component or representative test piece can be reviewed before the remainder is processed. This provides an opportunity to confirm that the chosen settings, masking arrangement and material combination are appropriate for the part. Any necessary adjustment can then be made at the start, rather than repeated across an entire batch. For complex components, inspection may include difficult-to-reach faces, edges, recesses, weld areas and areas around holes, as these are more likely to expose process variation.
Inspection criteria should be agreed in practical terms. Visual assessment is normally carried out under suitable lighting and from a defined viewing distance, with attention to defects such as craters, pinholes, inclusions, contamination, uneven appearance, runs, missed areas and excessive build-up. Acceptance should take account of the part’s function and the agreed customer specification. Not every surface irregularity has the same significance: a cosmetic face, a concealed fixing area and a corrosion-sensitive edge may require different decisions.
Quality control can also include checks on the interaction between primer and the subsequent topcoat. A primer may appear acceptable on its own but still create a problem if the next layer does not wet out, bond or cure as intended. For this reason, process approval may consider the complete coating system rather than treating the primer as an isolated layer. Where a particular substrate, geometry or coating combination is unfamiliar, a trial piece or agreed test panel can help establish suitability before routine production.
Sampling provides consistency evidence without treating one inspected component as proof of an entire batch. The inspection plan may specify which parts are selected, when they are selected and which characteristics are assessed. Sampling should reflect the risk of the work: a large or varied batch, a newly introduced material, a complicated geometry or a changed process condition may justify closer inspection. Results are recorded so that trends can be identified, such as a gradual change in appearance or repeated defects in one area of a component.
When a result falls outside the agreed requirement, the response should be controlled rather than improvised. Affected work is identified and separated where practical, the cause is investigated, and the decision to rework, reprocess, accept by concession or reject is recorded. Rework itself requires defined instructions and a further inspection. Corrective action may involve cleaning equipment, replacing a worn component, revising a setting, checking material handling or reviewing operator instructions. The purpose is to address the source of the variation, not merely to conceal the visible symptom.
Records complete the quality control process. Useful records can include the job specification, material batch details, equipment checks, production settings, first-off approval, inspection findings, non-conformance reports and rework outcomes. These records create traceability between the finished component and the process used to coat it. They also support a structured review when a customer, inspector or production team needs to understand how a result was achieved.
For manufacturers, fabricators and other industrial users, the most meaningful quality system is one that links these controls to the component’s intended service. A primer process should therefore be assessed against the required coating system, substrate, geometry, handling conditions and acceptance standard. Consistency comes from controlling those variables at defined stages, documenting the results and acting promptly when evidence shows that the process has moved outside its agreed limits.
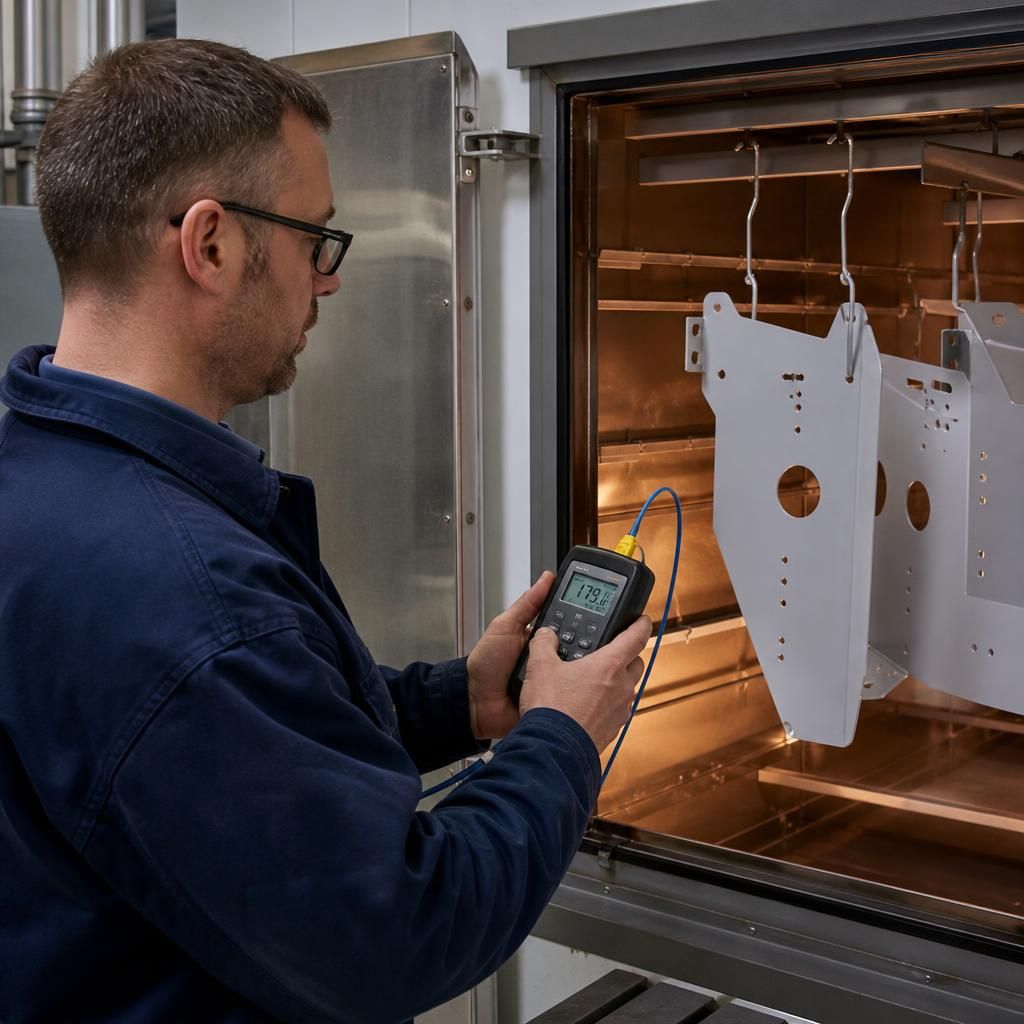
Cure verification checks the temperature reached by the coated metal, rather than relying only on the oven’s displayed air temperature. A representative component or test piece can be monitored through the oven to confirm that the primer experiences the required time and temperature profile for the specified system.
This distinction is important because part thickness, shape, loading and position in the oven can affect heat-up rates. Recording the profile provides evidence that the primer has been properly cured before the topcoat is applied, helping identify under-curing or excessive heat exposure as potential causes of inconsistent finish or reduced coating performance.