

What are the potential consequences of inadequately monitoring cure temperature profiles during the powder curing process?
Inadequate monitoring of cure temperature profiles can leave powder coatings under-cured or over-cured, reducing adhesion, hardness, chemical resistance and long-term durability. It can also allow defects and inconsistent finishes to pass through production, resulting in rejected components, rework and avoidable material and processing costs.
Inadequate monitoring of cure temperature profiles makes the powder coating process effectively uncontrolled: the oven may display an acceptable air temperature while the coated component experiences a different thermal cycle. The result is uncertainty about whether each part has received the required combination of ramp rate, peak metal temperature and time at temperature. This uncertainty affects process control, production planning, traceability and the suitability of finished components for their intended assembly or service conditions.
Part temperature may differ significantly from oven temperature. Oven sensors measure the surrounding air at specific locations, not necessarily the temperature of the component being coated. Heavy sections, boxed fabrications and densely loaded batches absorb heat more slowly than thin parts. If operators rely only on the oven display, the air can reach its set point while the metal is still below the required cure condition. Conversely, thin sections or parts close to a heat source may experience a more severe thermal cycle than expected. Without profiling representative components, these differences remain hidden.
Uneven thermal histories can create variation between components in the same batch. Parts positioned near the oven entrance, exhaust, burners, fans or walls may not follow the same temperature curve as those in the centre of the load. Changes in rack arrangement, component mass, conveyor loading or airflow can therefore alter the actual cure received without any change to the nominal oven setting. A process that appears stable on the control panel may consequently produce different results from one batch position to another.
Missed temperature drift can allow oven faults to continue. Blocked or poorly directed airflow, deteriorating insulation, faulty burners, inaccurate sensors and changes in conveyor speed can all affect the profile. If these conditions are not identified through routine measurement, operators may adjust the set point to compensate for a problem rather than correcting its cause. This can mask local hot or cold areas and make the process progressively more difficult to control.
The lack of reliable profile data also makes investigation difficult. When a coating issue is identified, historical records should help establish whether the component reached the intended metal temperature and dwell period. If profiles have not been measured or recorded, it becomes difficult to distinguish an oven problem from an issue involving pretreatment, powder application, part loading or substrate condition. Troubleshooting then depends on assumptions and repeated trial runs rather than evidence, prolonging production interruptions and making corrective action less precise.
Excessive heat can affect the component as well as the coating. Thin metal sections may distort, while heat-sensitive inserts, seals, adhesives, plastics or previously assembled elements may deteriorate when exposed to an unnecessarily severe cycle. Such damage can create fit, alignment or assembly problems even where the coated surface appears acceptable. For fabricated components with tight tolerances, an unmonitored profile may therefore affect dimensional suitability and not simply surface finish.
Poor monitoring can increase energy use and restrict production flexibility. In the absence of dependable profile evidence, operators may run the oven at a higher setting or extend the dwell period as a precaution. That approach does not confirm what temperature the part has actually reached, and it can consume additional energy while limiting conveyor throughput. Alternatively, cautious operators may reduce loading or place production on hold until the process can be checked, affecting scheduling and available capacity.
Traceability and customer assurance can also be weakened. For components used in demanding industrial, construction or automotive applications, a coating process may need to be supported by batch records, profile checks and evidence that the specified cure window was achieved. Incomplete or unreliable monitoring leaves a gap between the stated process specification and what can be demonstrated for the finished batch. This can complicate technical reviews, internal audits, non-conformance investigations and approval of future production.
Effective control requires more than checking a single oven display. A suitable monitoring programme should include:
- measurement of the component’s metal temperature rather than relying solely on oven air temperature;
- checks at different oven positions and with representative light, heavy, thick and complex parts;
- recording of the complete profile, including heat-up, time within the specified cure range, peak temperature and cooling;
- repeat checks after changes to loading pattern, conveyor speed, airflow, equipment settings or product type;
- verification that fixed oven sensors and profiling equipment remain accurate and are maintained according to a documented procedure; and
- retention of profile records linked to the relevant batch, component and powder specification.
These controls reveal whether the process is genuinely delivering a repeatable thermal cycle or merely displaying a stable set point. Monitoring is therefore a means of detecting variation before it becomes a wider production, assembly or compliance issue, rather than an optional check performed only after a coating problem has appeared.
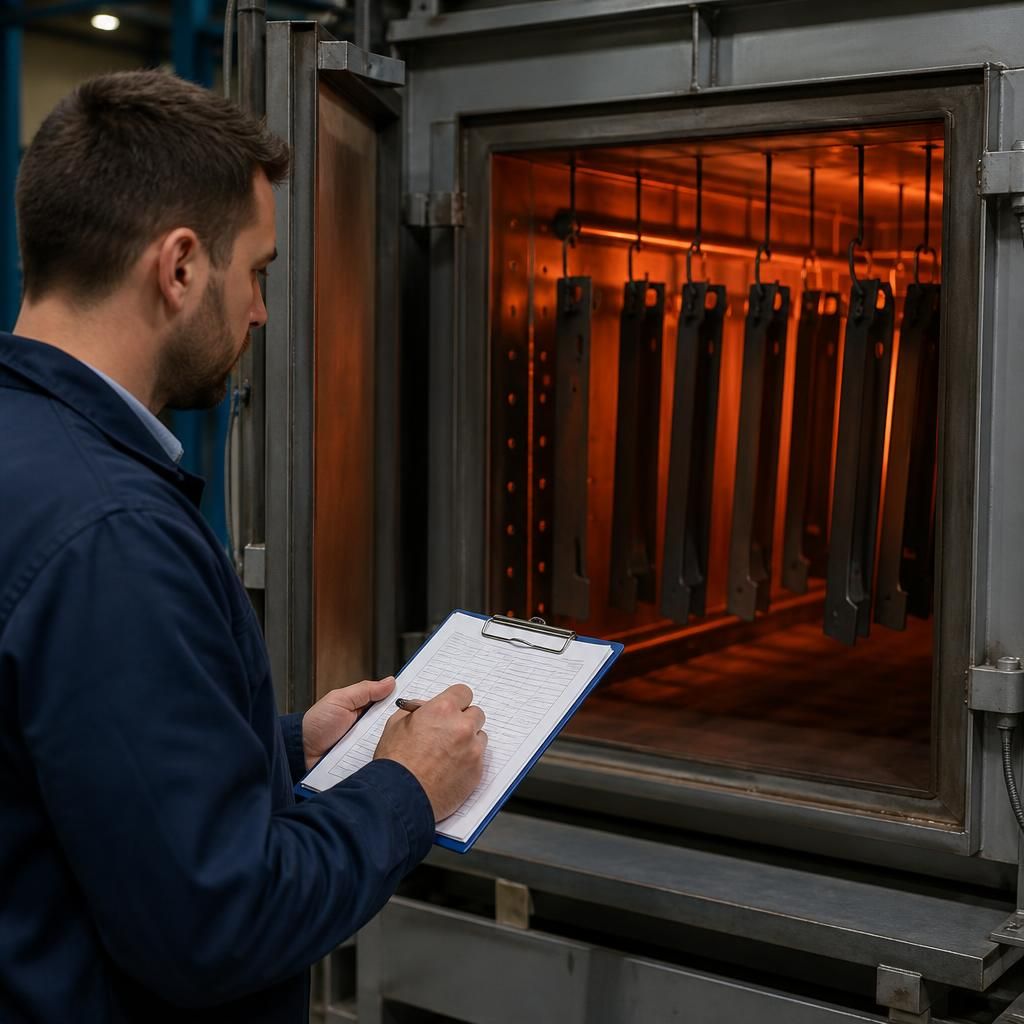
Inadequate cure-temperature monitoring can create a hidden quality risk: a component may look correctly coated when it leaves the oven, yet fail to deliver the expected performance during later handling, assembly or service. Visual inspection cannot reliably confirm that the powder has developed its intended film properties, so relying on appearance alone may allow a thermally defective batch to proceed.
This can delay detection until components are being assembled or used, when separating coated parts from an approved batch is more difficult. The resulting investigation may need to cover finished stock, work already in progress and any components supplied onward. Monitoring the actual thermal profile helps identify this risk at the curing stage, when affected parts can be isolated and the cause examined before the coating issue becomes a downstream quality problem.