

How does the application process of metal protective coating spray ensure consistent coverage and durability?
Metal protective coating spray achieves consistent coverage through thorough surface preparation, controlled application and an even coating thickness across the component. Proper curing then forms a hard, bonded finish that helps the coating resist wear, corrosion and environmental exposure.
A reliable metal protective coating spray process achieves consistent coverage and durability by converting the coating specification into repeatable controls for part handling, powder application, film formation and inspection. Each component is assessed for its geometry and intended service conditions so that the application method, coating material and finishing requirements are suitable for the job rather than applied as a one-size-fits-all treatment.
Consistency begins with a defined coating specification. This normally identifies the metal substrate, required appearance, areas to be coated, areas that must remain clear, expected exposure and any performance requirements. The specification also provides a reference for checking the finished parts. Without clear requirements, variations in colour, texture, film build or edge coverage can be difficult to identify and correct.
Parts are positioned and supported carefully during spraying. Racking must provide stable contact and allow the spray path to reach the relevant faces without unnecessary obstruction. Masking is used where threads, mating surfaces, bores or electrical contact points must remain free of coating. The way components are presented also matters for batch work: using a repeatable orientation helps the operator apply the spray consistently from part to part.
During electrostatic application, charged powder is directed towards the earthed metal component, allowing the particles to be attracted to its surface before curing. Application technique is adjusted for the component’s shape. Flat faces can usually be covered with a steady, overlapping spray pattern, while corners, recesses, narrow sections and enclosed profiles require careful attention because their electrical field and airflow can affect powder deposition. Excessive build-up, missed areas and uneven edges are avoided through controlled gun movement and suitable application settings.
Durability depends on more than visible coverage. The deposited coating must develop the intended film properties during the curing stage. The part temperature and time at that temperature need to be appropriate for the selected coating and the metal’s mass, because the surrounding oven temperature is not necessarily the same as the component temperature. Correct thermal processing allows the coating to form its designed hardness, adhesion and resistance characteristics. Heavy sections and lighter sections may heat at different rates, so the process must account for the component rather than relying solely on a fixed oven setting.
Quality checks provide evidence that the process has produced the required result. Depending on the specification, checks may include:
- visual examination for missed areas, contamination, runs, pinholes, excessive texture or other surface defects;
- checking colour, gloss or texture against the agreed finish;
- assessing coating thickness where film build is critical;
- confirming that masked surfaces, threads and contact points remain usable;
- checking adhesion or other performance characteristics where the application requires it; and
- reviewing batch records and process settings to help identify variation between production runs.
Any defect found during inspection should be considered in relation to its cause. A thin area may result from part orientation or spray access, while poor adhesion may indicate an issue with the substrate condition or thermal processing. Correcting the underlying process issue is more reliable than simply reworking individual components without investigating the reason for the defect.
For manufacturers and fabricators, the practical benefit of this approach is repeatability across batches. Clear specifications, consistent racking, suitable spray technique, controlled thermal processing and documented inspection create a traceable route from incoming component to finished coating. They do not remove the need to select the right protective coating for the operating environment, but they help ensure that the selected coating is applied and finished in a way that supports its intended protective performance.
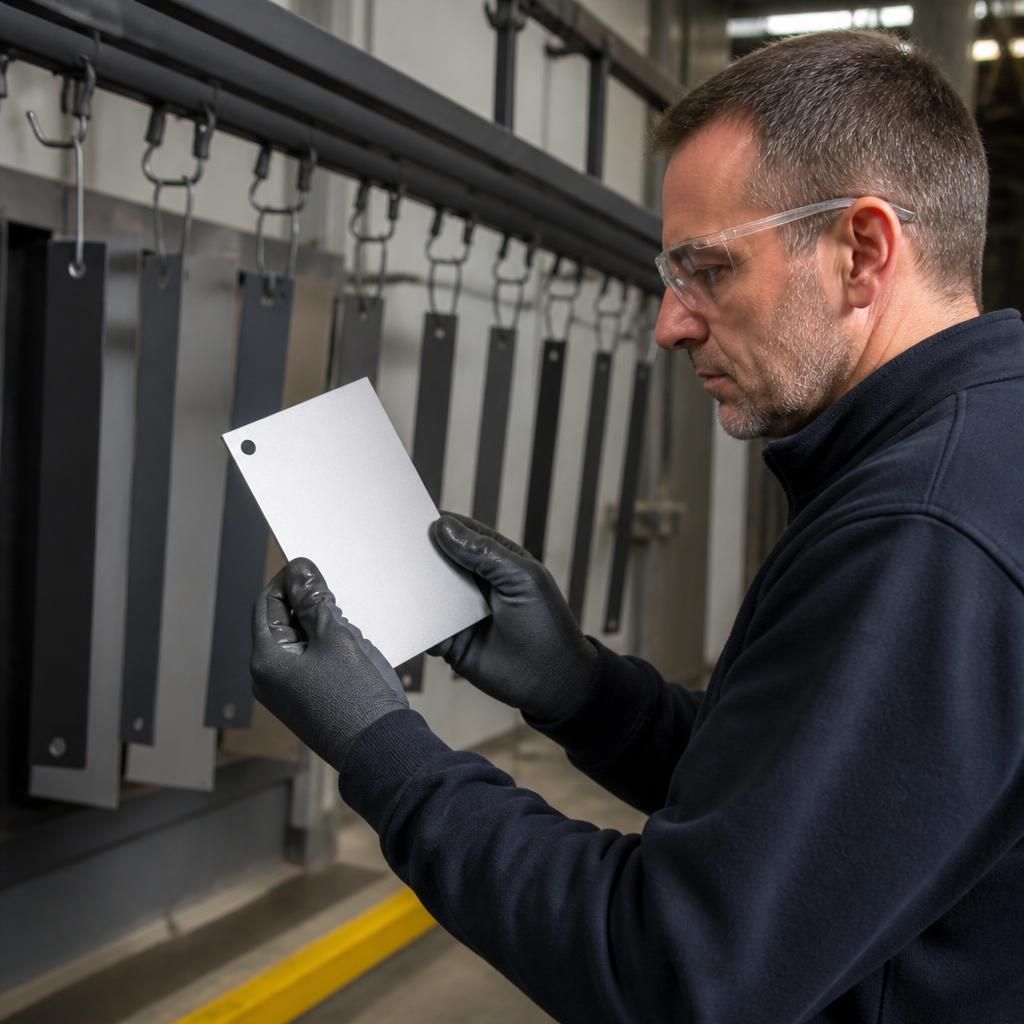
A representative test panel or witness coupon can help confirm that the coating process is producing the intended finish before, or alongside, a production batch. Processed with the same powder and thermal cycle as the components, it provides a practical surface for reviewing appearance, film build and adhesion without altering the finished parts.
This is particularly useful where components vary in size, thickness or geometry. The reference panel can be compared with an agreed finish standard, while any difference in texture, gloss or coverage can prompt investigation before more parts are processed. Used alongside documented batch information, it creates an additional point of control for maintaining consistent results across repeat orders.
Discuss Your Metal Protective Coating Spray Requirements
Discuss your metal protective coating spray requirements with the team to establish a suitable coating specification for your components and operating conditions. Request a quote for your project across the Midlands and surrounding areas, with collection and delivery options available.