

What quality control measures do you implement during the powder coating and curing process to ensure consistent colour and finish?
We use controlled checks throughout preparation, powder application and oven curing to keep colour, coverage and finish consistent between components and batches. These include verifying surface condition and coating settings, monitoring the curing cycle, and inspecting the finished coating for defects, evenness and correct adhesion.
Consistent powder-coated colour and finish depend on controlling the specification, materials, process conditions and inspection criteria as one system. Our quality control approach is designed to identify variation before it affects a complete batch, then record and correct the cause rather than relying solely on a final visual inspection.
Specification control begins with confirming the required colour, gloss level, texture, coating type and appearance standard for the component. Where a project involves repeat batches, an approved reference sample or agreed colour standard provides a fixed comparison point. This helps distinguish acceptable batch variation from a genuine mismatch caused by lighting, substrate condition, film build or curing.
Powder and component traceability are also important. The powder selected must correspond with the agreed specification and intended service conditions. Material details are checked and linked to the relevant production work, while components are kept identifiable through the coating stages. This makes it easier to investigate a variation and prevent an unsuitable material or setting from being repeated across future work.
Colour and appearance assessment covers more than whether a part looks broadly the right shade. Finished components are checked for even colour, uniform texture, gloss consistency, coverage of the required areas and a clean, continuous appearance. Particular attention is given to visible faces, edges, recesses and changes in geometry, as these areas can show differences in powder deposition or heat exposure.
Where a repeatable finish is required, comparisons are made under consistent viewing conditions against the agreed reference. This is important because colour can appear different under changing light sources, and a finish that looks acceptable in one environment may not match in another. Any apparent discrepancy is considered alongside the component material, coating specification and production records before a decision is made.
Film thickness control supports both appearance and performance. Excessive build can alter gloss, texture and the visual depth of a colour, while insufficient coverage may leave the finish uneven or less protective. Measurements or checks are considered in relation to the component design, coating type and specified requirement rather than treating one thickness as suitable for every job.
Curing verification focuses on the heat received by the component, not just the temperature displayed by the oven. Component mass, geometry, loading pattern and the selected powder system can all affect how the coating cures. Production information is therefore reviewed against the required curing window, with attention to whether the part itself has reached the necessary condition. This reduces the risk of under-cured or over-cured material presenting as a colour, gloss or durability problem.
Checks are recorded throughout the job so that results can be compared within a batch and, where appropriate, with previous work made to the same specification. Records can include the job requirement, powder details, process settings, curing information and inspection findings. This provides a practical audit trail and helps identify recurring sources of variation, such as component design, loading arrangement or changes in the supplied metal.
Non-conformance control is applied when a component does not meet the agreed appearance or process requirement. The affected work is separated where necessary, the defect is assessed and its likely cause is investigated before any rework or release decision. Typical causes considered include contamination, inconsistent powder deposition, unsuitable film build, handling damage and an unsuitable curing condition. Corrective action is then directed at the cause, not simply at the visible symptom.
This combination of agreed standards, material traceability, controlled records, dimensional and visual assessment, and documented corrective action helps maintain consistency across individual components and repeat batches. It also gives manufacturers, fabricators and other commercial customers clearer evidence that the supplied finish has been assessed against the requirements of the job.
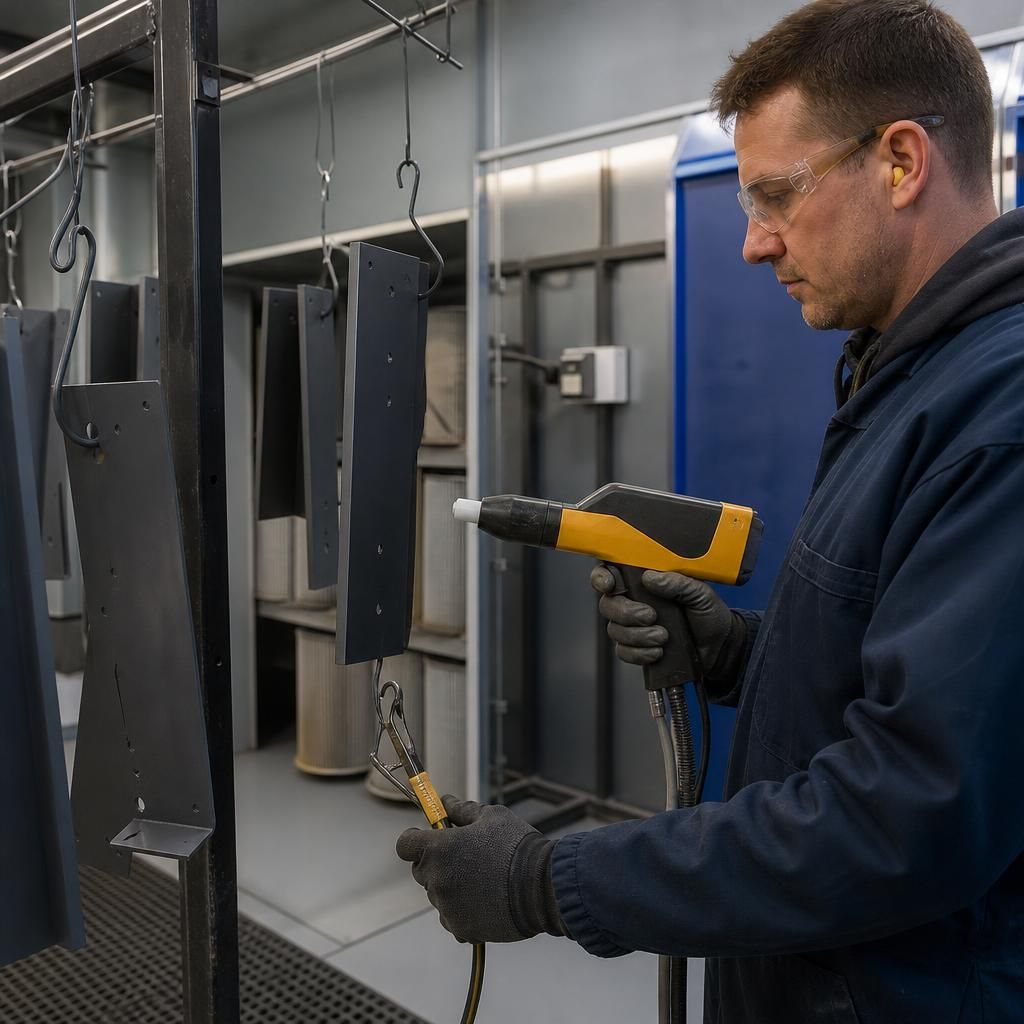
Application equipment and electrical grounding are checked because inconsistent powder transfer can create visible differences in coverage, texture and colour. Before coating, the spray equipment is assessed for clean powder paths, suitable nozzle condition and stable powder delivery. The component and its hanging points must also provide an effective earth connection so the powder is attracted evenly across the surface rather than building up irregularly or failing to reach difficult areas.
These checks are particularly relevant to components with recesses, narrow edges or mixed surface profiles. Maintaining consistent gun-to-part positioning and correcting restricted contact or powder flow helps reduce patchy deposition before the parts enter the curing oven. This gives the curing stage a more uniform coating to develop, supporting a consistent final appearance across the batch.
Discuss your powder coating quality requirements
Discuss your powder coating quality requirements with us, including the agreed colour standard, gloss or texture, component design and inspection criteria. We can review the specification and identify the process controls needed for consistent results.