

How can I ensure the best quality finish for my powder coating project?
Achieve the best quality powder coating finish by specifying the correct coating for the component’s use, ensuring thorough surface preparation and controlling application and curing conditions. Clear requirements, suitable masking and careful inspection of the finished parts also help produce a consistent, durable result.
A high-quality powder coating finish is one that is visually consistent, firmly bonded to the metal and suitable for the component’s intended service conditions. Achieving that result depends not only on the coating operation itself, but also on the way the parts are designed, presented, specified, handled and assessed.
- Define acceptance criteria before production. Record the required colour, gloss level, texture and acceptable visual variation. State which surfaces are visible and which are functional, since small marks or differences that are acceptable on concealed areas may not be acceptable on an architectural or customer-facing component. The specification should also identify any areas that must remain uncoated, such as threads, bearing seats, electrical contact points and close-fitting interfaces.
- Check the component design for coating suitability. Deep recesses, narrow gaps, sharp internal corners and overlapping pieces can create inconsistent coverage or make inspection difficult. Welds should be continuous where necessary, and spatter, burrs, sharp edges and fabrication residue should not be left for the coater to resolve without prior agreement. Drainage and vent holes may be required in hollow sections to allow processing safely and to prevent trapped fluids or air from affecting the finish.
- Control the condition of incoming parts. Rust, mill scale, oil, adhesive residue, marker ink and silicone contamination can affect the final result. Parts should be separated from materials that could transfer contaminants and protected from damage during storage and transport. Tell the coating provider about previous treatments, unusual alloys, repairs or areas where the substrate has been exposed, as these details can affect the process plan.
- Use an agreed colour and appearance reference. A colour name alone may not define the required result precisely enough. Where appearance is important, provide the relevant standard reference, coating data or an approved physical sample. Gloss, texture and colour can appear different under varying lighting conditions, so assess samples in a consistent environment and agree how borderline variation will be judged.
- Plan masking and hanging points as part of the component design. Every part needs a practical way to be supported and transported through the process. Contact marks may be unavoidable at hanging or racking points, so their location should be agreed in advance and kept away from critical or highly visible surfaces where possible. Masking materials and techniques should be selected for the temperature and geometry involved, particularly around fine tolerances.
- Separate batches that should not be compared directly. Differences in substrate, component geometry, coating product, production sequence or approved colour reference can affect appearance. If parts from separate orders need to match, identify that requirement before processing and retain suitable reference samples. Mixing visually sensitive components with unrelated work can make consistency harder to assess.
- Protect the finish after coating. Newly coated parts can be marked by stacking, friction, straps, damp packaging or contact with dirty surfaces. Use suitable separators and packaging, avoid dragging components across one another and make sure parts are adequately supported during collection or delivery. Packaging should protect edges, corners and visible faces without trapping moisture against the coating.
- Inspect using agreed methods. Visual inspection should cover colour, gloss, texture, coverage, edge condition, runs, inclusions, pinholes, impact marks and unwanted coating on masked areas. Where the application requires defined performance, additional checks may include dry-film thickness, adhesion or other tests specified for the project. Inspection conditions and equipment should be appropriate to the requirement rather than relying solely on an unaided visual check.
- Resolve defects systematically. A defect should be recorded with its location, size, appearance and likely effect on serviceability. Some faults may be repairable, while others require stripping and recoating or rejection of the part. Agree the treatment of rework before production, especially where dimensions, colour matching, corrosion protection or electrical contact surfaces are critical.
For batch work, provide clear drawings, photographs of critical areas, masking details and a written acceptance standard. A first-off or sample approval can establish the expected appearance before the full quantity is processed, reducing uncertainty over subjective issues such as texture, gloss and acceptable rack marks. For large or specialist components, discuss access, handling points and inspection requirements before the parts are sent for coating.
A coating specification should therefore cover the component material, required appearance, functional surfaces, tolerances, masking, inspection method, packaging and treatment of non-conforming parts. Giving the powder coater this information at quotation and production-planning stage allows the process to be matched to the part rather than judged only after completion. Powder-coatings.co.uk supports industrial projects for manufacturers, fabricators, construction firms and automotive businesses across the Midlands, with collection and delivery options for coated metal components.
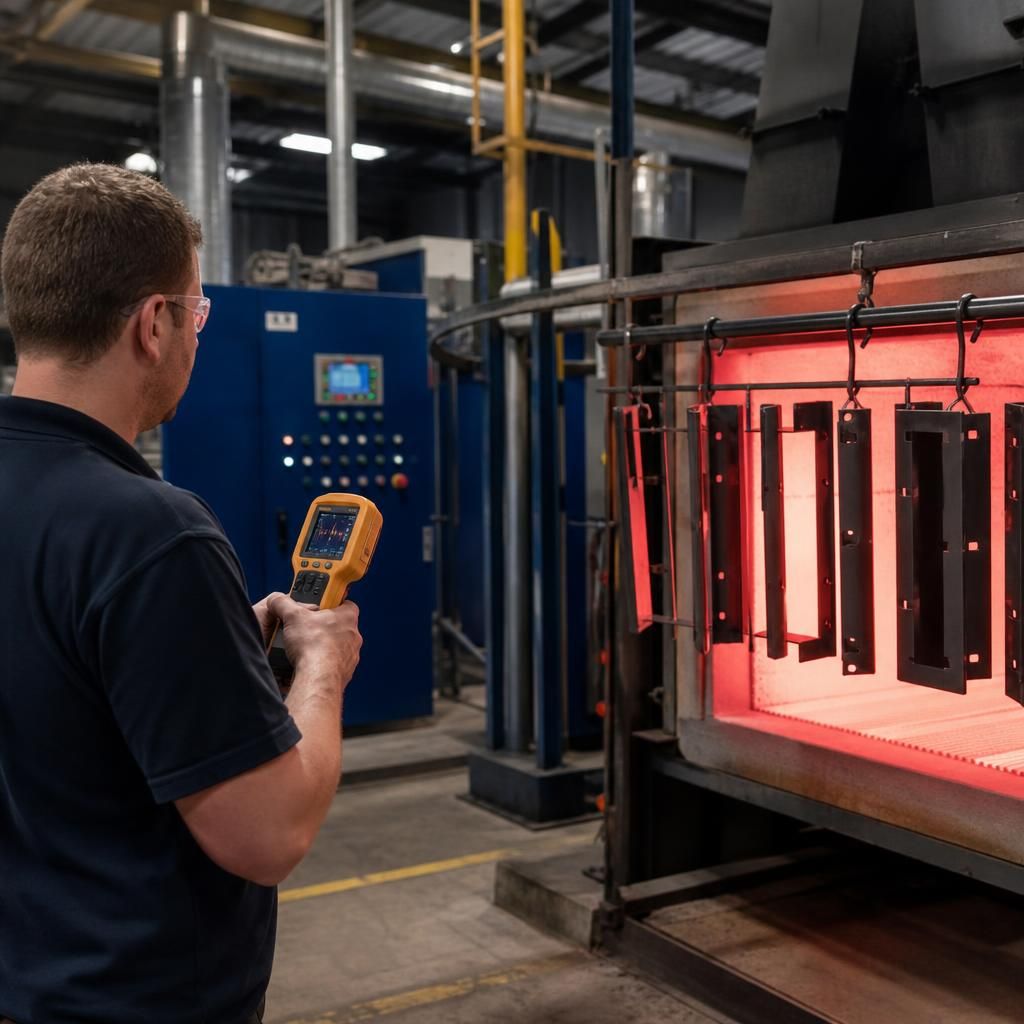
Curing is a key control point in achieving a durable powder coating finish. The powder must reach its specified metal temperature for the required time; oven air temperature alone does not confirm that the component has cured correctly.
Component thickness, shape, loading and metal type can affect how quickly the part reaches the required temperature. A heavily fabricated section may cure differently from a thin bracket processed in the same oven. The curing schedule should therefore be based on the powder manufacturer’s technical data and checked against the actual parts, particularly for large, dense or complex components.
Where performance is critical, agree how cure will be verified before production. A representative sample or test piece can be used to confirm appearance and coating performance, while process records and suitable tests can help identify under-cure, over-cure or uneven heating before a full batch is completed.