

What specific quality control processes do you implement to ensure the consistency and durability of your powder coating finishes on steel and aluminium products?
We control consistency and durability by checking surface preparation, coating application and oven curing at each stage, with attention to coverage, colour and finish uniformity. Finished steel and aluminium components are then inspected for defects, coating thickness and adhesion before they are released, helping identify variation before delivery.
Quality control for powder-coated steel and aluminium is a documented, repeatable process rather than a final visual check. We control the job from specification review through to packing, using agreed acceptance criteria, batch records and checks designed to identify variation before coated components move to the next stage.
Each project is first assessed against the required substrate, end use and finish specification. This establishes the relevant requirements for colour, texture, masking, contact areas and expected service conditions. Steel and aluminium are considered separately where their surface characteristics, geometry or handling requirements could affect the finished coating. Any unusual features, such as deep recesses, threaded holes, sharp edges or welded areas, are identified before processing so that they can be addressed in the production plan.
- Incoming component checks: parts are reviewed for condition, contamination, weld spatter, burrs, sharp edges, damage and other features that could affect the coating system. Issues that fall outside the agreed requirements can be identified before coating rather than being concealed by the finish.
- Powder identification and control: the coating material is checked against the job requirements and its batch details are recorded. Storage and handling controls help prevent contamination, incorrect material selection or unintended variation between production runs.
- First-off approval: where a batch requires a particular appearance or specification, an initial component or representative sample can be assessed against the agreed reference before the remainder is processed. This provides an opportunity to confirm the setup and resolve discrepancies at the earliest practical stage.
- Equipment and process checks: application equipment, electrical connections, nozzles, racks and contact points are checked for condition and suitability. Reliable earthing and clean, secure contact are particularly important because poor contact can affect how powder is deposited on steel or aluminium.
- Geometry and access checks: components are reviewed for concealed faces, internal corners, edges and areas affected by racking. Masking is checked against the drawing or agreed requirements so that threads, bores, mating faces and other functional areas remain usable.
Finished components are also assessed for characteristics that support service performance, not just appearance. Depending on the agreed specification, this can include checks of gloss, colour difference, coating cure, flexibility or resistance to handling and impact. Additional testing is most useful when it reflects the component’s intended environment, such as exterior exposure, industrial handling or contact with chemicals. The applicable checks and acceptance limits should therefore be agreed before production rather than selected after a result is obtained.
Sampling is used to provide control across a batch, with extra attention given to changes in powder material, component design, equipment setup or production conditions. If a result falls outside the agreed criteria, the affected work is separated while the cause is investigated. This may involve reviewing the job records, material batch, equipment condition, racking and component handling. Corrective action is then recorded, and affected parts are reassessed before release.
Traceability supports this process. Job details, material information, inspection findings and any corrective actions are retained with the production information so that a coating result can be reviewed consistently. Careful packing and handling are part of the final control stage, as contact damage after coating can compromise an otherwise compliant finish. For the most reliable outcome, customers should provide drawings, masking requirements, substrate details, service conditions and any reference samples or acceptance criteria at the quotation or production stage.
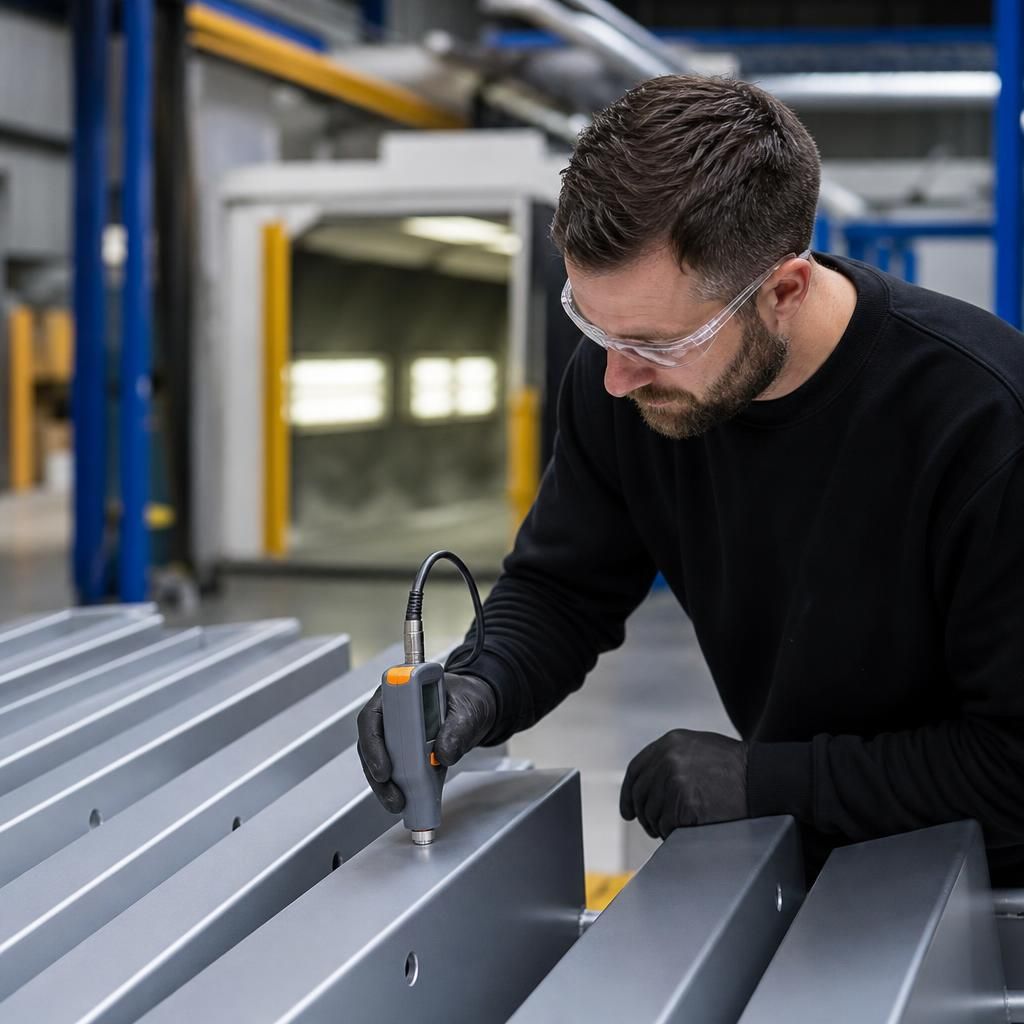
Cure verification confirms that the powder has bonded to the metal film rather than simply appearing dry on the surface. Quality checks consider whether representative steel or aluminium parts have received sufficient heat exposure throughout their profile, including heavier sections, corners and areas with restricted airflow. This is important because an attractive finish can still have reduced performance if curing is uneven.
Results are assessed against the agreed coating specification, with attention to film integrity, adhesion and resistance to normal handling. Where a result does not meet the required criteria, the affected items are held for review rather than released on appearance alone. This separates cosmetic acceptability from the performance checks needed for a durable industrial finish.