

What are the key factors affecting the durability and performance of industrial powder-coated surfaces?
The durability and performance of industrial powder-coated surfaces depend mainly on the metal substrate, preparation quality, powder formulation, coating thickness, application consistency and curing conditions. The intended service environment—including moisture, chemicals, abrasion, UV exposure and operating temperature—must also be matched to the coating system and verified through appropriate quality checks.
Industrial powder-coated surface durability is determined by how well the coating system suits the component throughout its service life. In addition to the coating process itself, performance is influenced by component design, edge and joint details, mechanical loading, temperature changes, handling, installation, inspection and maintenance. A durable finish must retain adhesion and protective function without cracking, flaking, excessive wear or unacceptable visual deterioration.
Component design and geometry
The shape of a metal component affects how effectively a coating can protect it. Sharp external edges can receive less coating coverage than broad, accessible faces, while deep recesses, enclosed sections and closely spaced features may be more difficult to coat consistently. Welds, folded corners, drilled holes and interfaces between joined parts also require consideration because they can create local stress points or areas where moisture and contaminants collect.
Designers should therefore avoid unnecessary sharp transitions and provide suitable access for coating and inspection where possible. Drainage and ventilation provisions are particularly important for hollow sections. If water, treatment residues or other contaminants remain trapped in a design, the coating may be placed under greater stress during service even when the visible finish initially appears satisfactory.
Mechanical loading and movement
A coating’s performance depends on how the finished part is used. Repeated impact, vibration, rubbing, point loading and contact with other components can cause local damage. Flexible components or assemblies that move under load may place additional strain on the coating, especially around joints, fixings and formed sections.
Fasteners and assembly equipment can also mark or chip a finish if parts are forced together, dragged across one another or tightened against an unprotected surface. Dimensional tolerances should account for the coating so that components do not bind during assembly. Where a coated part will be bent, machined or drilled after coating, the likely effect on the protective layer should be assessed before production rather than treated as a finishing-stage correction.
Edges, interfaces and concealed areas
Overall appearance can be misleading because the most vulnerable areas are often not the large, visible faces. Cut edges, corners, weld zones, contact points and areas beneath washers or brackets may experience different stresses from the rest of the part. Coating specifications should identify these areas and state how they are to be treated, inspected and protected.
Interfaces with rubber, plastics, sealants or other finishes also need compatibility checking. Differences in movement, chemical composition or hardness can lead to marking, staining or local deterioration. Masking requirements should be agreed before coating so that electrical earth points, bearing seats, threaded holes and close-tolerance surfaces remain suitable for their intended function.
Quality control and verification
Inspection converts a general requirement for a durable finish into measurable acceptance criteria. Depending on the component and its use, checks may include coating thickness, adhesion, visual uniformity, colour, gloss, surface contamination and evidence of pinholes, runs or other defects. Mechanical tests can be selected to examine properties such as impact resistance, flexibility or hardness where those properties are important to the application.
Results should be assessed against an agreed specification rather than judged solely by appearance. A visually attractive surface may still be unsuitable if it does not meet the required adhesion, thickness or functional criteria. Inspection should cover representative areas of the component, including edges, recesses and other locations identified as higher risk.
Handling, packaging and installation
Newly coated parts can be damaged after leaving the coating line. Metal-to-metal contact, unsuitable spacers, trapped grit, excessive stacking pressure and contact with wet or contaminated packaging can mark the surface. Protective separators and appropriate packaging reduce the risk during storage and transport, while lifting equipment should avoid concentrated loads on finished faces.
Installation is another significant stage. Sliding a coated component across a support, striking it into position or placing it against a rough surface may create damage that later allows corrosion to develop at the affected area. Installation teams should use suitable lifting and assembly methods and inspect critical surfaces after fitting.
Maintenance and repair
Routine cleaning removes deposits that can obscure defects and hold moisture against the surface. Cleaning methods should be appropriate for the coating and should not rely on aggressive abrasives, unsuitable solvents or equipment that could scratch the finish. Any maintenance specification should identify acceptable cleaning materials and methods for the particular application.
Damage should be assessed promptly, particularly where the underlying metal is exposed. A repair is not simply a matter of applying paint over the mark: loose material and contamination need to be removed, surrounding edges may need to be feathered, and the repair product must be compatible with the existing coating and the service environment. For significant damage or extensive refurbishment, recoating may provide a more reliable result than isolated touch-up work.
For a B2B coating project, the most useful specification records the part design, service loads, interfaces, visual requirements, inspection criteria, packaging method and installation controls alongside the coating requirements. This creates a complete performance specification and helps ensure that durability is considered from component manufacture through to service and maintenance.
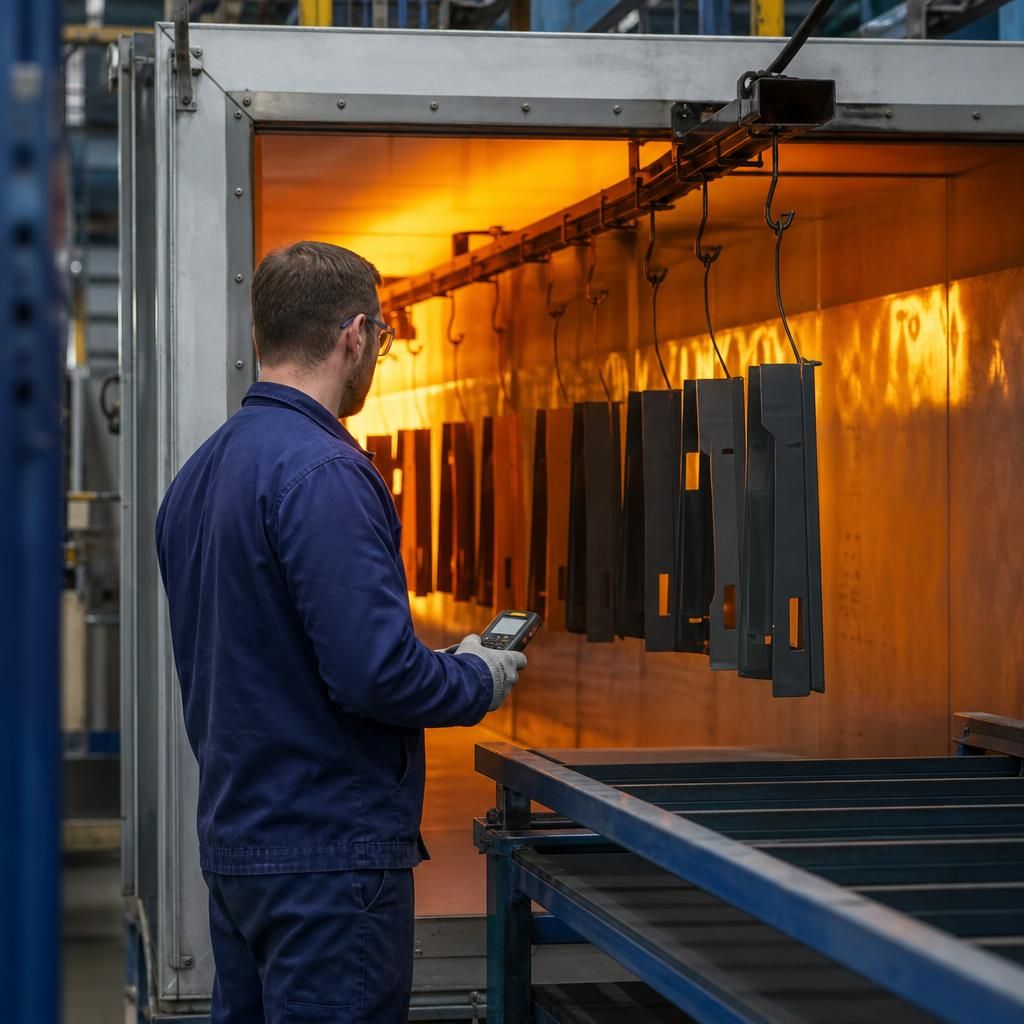
Curing determines how fully the powder film develops its protective properties. The coating must reach the powder manufacturer’s specified metal-temperature and time combination so that the particles melt, flow and cross-link into a continuous film. The oven air temperature alone does not confirm that this has happened, particularly when components vary in thickness or have substantial thermal mass.
Under-curing can leave the finish with reduced adhesion, chemical resistance and mechanical performance, while excessive heat exposure may affect colour, gloss or flexibility. For consistent results, the cure schedule should be matched to the powder system and component design, with production checks confirming the temperature reached by the metal rather than relying only on the oven setting.
Discuss your industrial powder coating requirements
Discuss your component design, service environment and performance requirements with the industrial powder coating team to identify suitable coating specifications and quality checks. Provide relevant drawings, material details and intended use so the requirements can be assessed accurately.