

How does inadequate maintenance of coating equipment contribute to powder coating failures, and what measures should be implemented to ensure optimal equipment performance?
Inadequate maintenance of powder coating equipment can cause uneven powder application, contamination, poor transfer efficiency and inconsistent curing, leading to defects such as thin areas, roughness, pinholes or inadequate adhesion. Prevent failures by following a documented preventive-maintenance schedule covering cleaning, guns and hoses, powder recovery, compressed air, electrical components, booth filters and oven temperature controls, with inspections, calibration and prompt replacement of worn parts.
Inadequate maintenance contributes to powder coating failures by allowing application conditions to drift away from their validated settings. The result may be inconsistent electrostatic charging, unstable powder flow, poor booth airflow, contamination or insufficient curing, even when the operator follows the correct coating procedure. Effective control requires more than repairing obvious faults: equipment performance should be measured, recorded and verified after maintenance work.
How maintenance problems create coating defects
Wear or deterioration in the charging system can alter the electrical conditions needed to attract powder to the component. Poor earthing, damaged connections or unstable charging may reduce transfer to the workpiece, produce uneven coverage or increase the risk of defects in recessed areas. A component can therefore appear to have a powder or preparation problem when the underlying issue is equipment performance.
Powder delivery can also become inconsistent when the feed system no longer produces a stable, repeatable powder cloud. Changes in fluidisation, restricted lines, moisture ingress or deposits in the powder path can cause surging, pulsing or variations in film build. These variations may only become apparent through coating-thickness checks or when parts from different points in a batch are compared.
Air movement within the booth affects both application and contamination control. Imbalances can draw powder away from the workpiece, disturb the spray pattern or allow unwanted material to enter the coating area. Accumulated deposits and poorly managed powder transitions increase the risk of colour contamination, embedded particles and surface roughness. These problems are particularly significant where several coating types or colours are processed using shared equipment.
Curing equipment can indicate a set temperature without delivering the same heat profile throughout the load. Changes in airflow, sensor performance, door seals or heat distribution can leave some areas under-cured while others receive excessive heat. Under-cured powder may have inadequate hardness, chemical resistance or adhesion; excessive heat can alter colour, gloss or surface appearance. The relevant check is the temperature experienced by the component, not just the value shown on the control panel.
Measures for maintaining reliable performance
- Define measurable operating standards. Record the normal condition of spray performance, powder delivery, airflow, earthing, cure profile and coating thickness. Maintenance staff can then identify gradual deterioration rather than waiting for a visible failure.
- Use an equipment register and risk-based schedule. Identify the parts that have the greatest effect on film build, appearance and cure, then assign checks according to use, powder type and operating conditions. High-use equipment may require more frequent attention than occasionally used equipment.
- Check grounding at the point of application. The workpiece, hooks, racks and contact points must provide a reliable electrical path. Build-up on contact surfaces can reduce conductivity, so the condition of these points should be assessed rather than assumed to be acceptable.
- Control powder-system condition. Inspect feed paths, pumps, sieves and fluidising components for restrictions, wear and deposits. Keep reclaimed powder within defined process controls and prevent incompatible materials from entering the system during product or colour changes.
- Verify the cure profile independently. Use suitable temperature-monitoring equipment on representative parts or test loads to confirm that the metal reaches the required cure conditions. Repeat the check after significant equipment alterations, unexplained defects or changes to load arrangement.
- Manage maintenance records. Each intervention should identify the equipment, fault, work completed, parts changed and verification result. Trend records are useful because repeated minor faults can indicate a wider problem with process control or equipment suitability.
- Validate equipment after intervention. Do not return a repaired system directly to unrestricted production. Run a controlled test, inspect the finish and compare application and cure results with the defined operating standards. Any affected parts should be identified and assessed before release.
Maintenance should include contamination control
Cleaning must be treated as a controlled process rather than simply the removal of visible powder. Residues in concealed areas, transfer equipment or extraction routes can be released later and appear as specks, colour variation or roughness. A documented changeover sequence should state which areas are cleaned, which tools are permitted and how cleanliness is confirmed before the next material is introduced. Separate or dedicated items may be appropriate where cross-contamination cannot be reliably controlled.
Use condition monitoring alongside planned work
Planned maintenance deals with known wear, while condition monitoring identifies deterioration between scheduled tasks. Useful indicators include changes in transfer efficiency, spray pattern, powder consumption, coating-thickness variation, booth pressure and the difference between displayed and measured cure temperatures. A sudden change should trigger investigation before a full production run creates a large quantity of non-conforming parts.
Operators should have clear escalation criteria for defects such as repeated thin areas, unstable spray, visible contamination, unusual powder consumption or inconsistent cure results. Suspect output should be segregated while the cause is investigated. This prevents equipment faults from being confused with isolated material or substrate issues and supports a more accurate corrective action.
Finally, maintenance personnel and coating operators need documented instructions for safe isolation, reassembly and post-work checks. A technically correct repair can still create failures if a connection is left loose, a component is installed incorrectly or a setting is changed without being recorded. The most reliable approach combines planned maintenance, measured performance, controlled cleaning, competent staff and evidence that the equipment is operating correctly before production resumes.
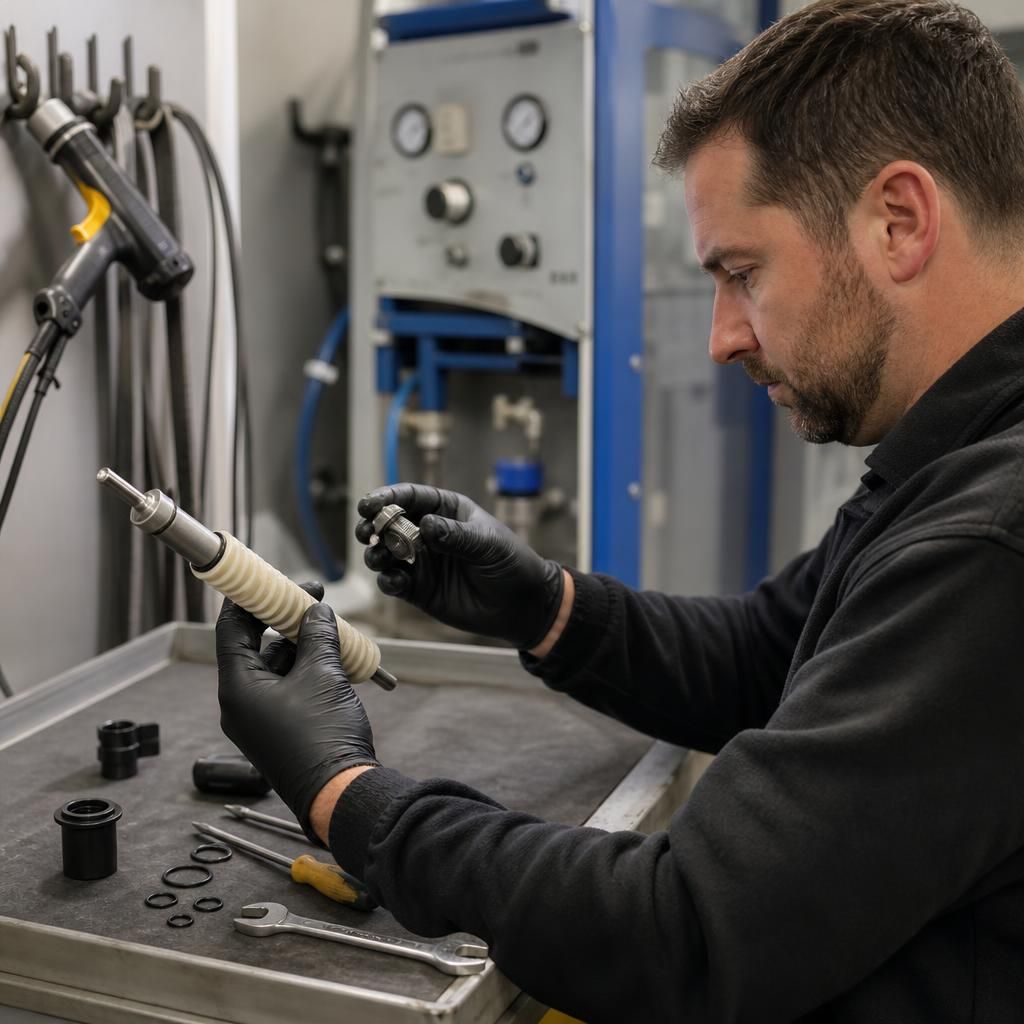
Replacing a worn component does not automatically restore coating equipment to its correct operating condition. An incorrect nozzle, pump component, filter, seal or electrical part can change powder flow, spray pattern or charging performance, creating defects that resemble poor application technique.
To prevent this, maintenance procedures should identify the required specification for each critical component and control any changes to equipment settings. After replacement, compare the spray pattern, powder delivery and electrical performance with the established operating condition before returning parts to normal production. Keeping records of the component fitted and the settings used also makes repeated faults easier to trace.
Discuss your powder coating equipment maintenance requirements
If recurring defects suggest that equipment performance is affecting your finish, discuss your powder coating equipment maintenance requirements with our team. We can help identify the checks and process controls needed for reliable coating production.