

What factors determine the thickness and finish quality of a powder coating application?
Powder coating thickness and finish quality are determined by the metal substrate, surface preparation, powder formulation, application method and curing conditions. Consistent results depend on controlling factors such as surface cleanliness, electrical grounding, spray coverage, film build and oven temperature throughout the process.
Powder coating thickness and finish quality are controlled by the interaction between the component’s design, the required coating specification, the powder characteristics and the way the part is processed. A consistent result is not simply a matter of applying more powder: excessive or uneven film build can cause defects just as readily as insufficient coverage.
Component design and geometry
The shape of a metal part has a direct effect on both coverage and thickness. Flat, accessible faces are generally easier to coat evenly than recesses, internal corners, narrow channels or enclosed sections. Deep recesses can receive less powder, while sharp edges may attract a heavier deposit or remain comparatively thin after the coating flows during curing.
Electrical effects can also influence areas that are difficult to reach with a spray gun. The Faraday cage effect may restrict powder penetration into internal corners and cavities, particularly where the gun is positioned directly towards an opening. Gun angle, distance, movement and the order in which surfaces are coated must therefore be adjusted to suit the component rather than applied as a fixed routine.
Edges and corners require particular attention. A sharp edge presents less surface area for the coating to remain on and can be more vulnerable to reduced coverage. Designers may specify radiused edges where appropriate, while coaters can use suitable gun settings and application techniques to reduce variation. Welds, folded sections, threaded holes and overlapping parts also need consideration because they can trap contaminants, restrict access or create local differences in film build.
Required film thickness and tolerance
The correct thickness depends on the intended duty of the component. A decorative indoor part may have different requirements from a structural, external or chemically exposed item. The specification should define a target range rather than treating one isolated measurement as representative of the whole part.
Thickness is normally assessed at several relevant positions because readings can vary across a complex component. A coating that is thicker than required may hide detail, interfere with assembly clearances, affect moving interfaces or produce an uneven texture. A coating that is too thin may give reduced opacity, visible substrate variation or inadequate protection for the intended environment.
Masking is often needed on faces that must remain uncoated, including electrical contact points, bearing seats, threaded features and mating surfaces. The masking method and the location of the measurement points should be agreed before production, especially where dimensional tolerances are tight.
Powder characteristics
Different powders behave differently during spraying and curing. Resin chemistry, pigment loading, particle-size distribution and the selected finish all influence how the powder deposits, melts and flows. Smooth gloss finishes can make surface irregularities more visible, whereas textured or low-gloss finishes may provide a different visual effect without correcting an underlying defect.
Colour can also affect apparent coverage. Some shades may need closer control of film build to achieve consistent opacity and visual uniformity. Metallic, textured and special-effect powders can be more sensitive to spray direction, reclaim usage and application consistency than standard single-colour finishes. Where appearance is critical, the production method should be kept consistent between batches.
Spray equipment and operating settings
The condition and adjustment of the powder application equipment affect transfer efficiency and uniformity. Important variables include powder delivery rate, atomising air, electrostatic voltage, gun distance, spray pattern and the speed at which the operator moves across the surface. An unsuitable combination can lead to heavy deposits, patchy coverage, back-ionisation or poor penetration into recessed areas.
Grounding is especially important because the workpiece must provide a suitable electrical path for electrostatic attraction. Hooks, racks and contact points should be clean enough to maintain reliable contact, and their position should allow the powder to reach the required surfaces. Contact marks may need to be located on an area that will be hidden, machined or masked during assembly.
Automatic reciprocators, manual spraying or a combination of both can produce good results when matched to the component. Automatic equipment can improve repeatability on suitable shapes, while manual application allows the operator to address awkward geometry and local coverage requirements. The correct choice depends on part size, batch consistency, shape and the specified finish.
Handling, racking and part movement
How a component is supported can affect both coating access and final appearance. Parts must be positioned so that powder can reach the required faces and so that the component remains stable during transfer and curing. Poorly placed hooks may leave visible contact marks or create uncoated areas, while movement or vibration can disturb uncured powder.
Large or heavy items may require additional support to prevent distortion. Thin sections can heat differently from thick sections, and joined assemblies may contain areas that take longer to reach the required temperature. These differences can affect flow, gloss and the final film build across one component.
Oven conditions and the coating system
The powder manufacturer’s cure schedule is based on the metal reaching a specified part temperature for a specified duration; it is not defined only by the oven’s displayed air temperature. Part mass, thickness, loading pattern and the position of the component in the oven all influence how quickly the metal heats.
Under-curing can leave the coating short of its intended mechanical and chemical properties, while excessive heat or time can alter colour, gloss or film appearance. Oven airflow and temperature uniformity therefore need to be suitable for the size and load being processed. Different powders should not be treated as interchangeable simply because they appear similar before curing.
Inspection and control of the finished coating
Quality assessment should consider more than visual appearance. Depending on the specification, checks may include dry-film thickness, colour, gloss, adhesion, surface defects and cure performance. Measurements need to be taken with an appropriate calibrated instrument and interpreted in relation to the agreed tolerance and the geometry of the part.
Visual inspection can identify runs, craters, pinholes, orange peel, contamination, uneven texture, colour variation and visible uncoated areas. The viewing conditions matter: lighting, viewing distance and the comparison standard can all influence whether a difference is considered acceptable. For repeat work, an approved sample or defined reference standard helps distinguish normal variation from a process problem.
When a finish does not meet the specification, the cause should be identified before recoating. Adding another coat may increase thickness beyond the permitted range and can affect edges, clearances or appearance. Depending on the defect, the appropriate response may involve correcting the rack arrangement, adjusting spray parameters, refining the powder system or reprocessing the component according to the coating specification.
For batch work, the most reliable approach is to agree the target thickness, acceptable visual standard, masking requirements, inspection points and any critical dimensions before processing begins. This gives the coating operation a clear basis for controlling both protection and appearance across the finished metal components.
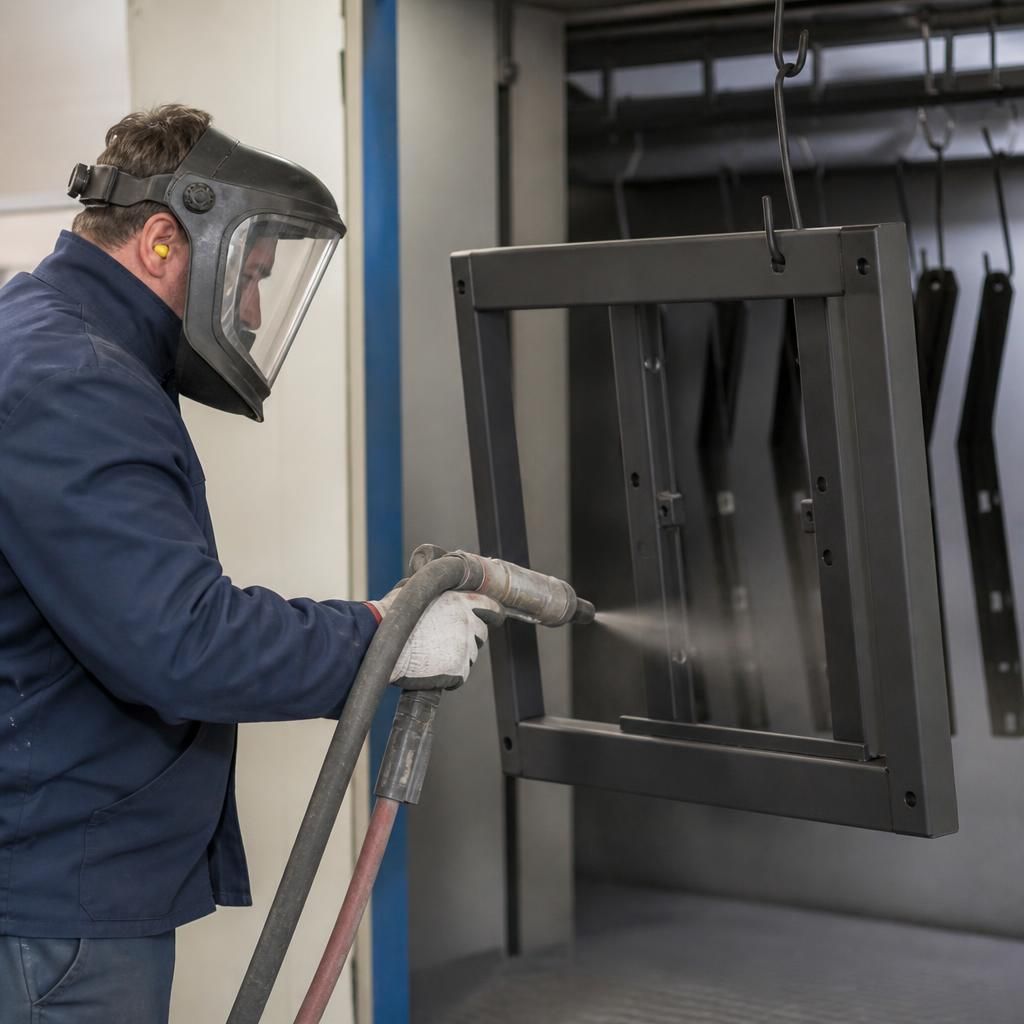
Surface preparation is a primary determinant of powder coating thickness consistency and finish quality because the powder must form a continuous film on a clean, suitably conditioned metal surface. Oil, grease, rust, mill scale, welding residues and process chemicals can interfere with adhesion, create visible defects or cause local differences in coverage.
The preparation method should suit the substrate and the component’s intended service conditions. Cleaning, abrasive treatment and, where specified, a suitable pre-treatment can improve coating adhesion and corrosion resistance, while welds, crevices and joints may require particular attention because they can retain contamination or moisture. Any preparation residue must be removed before spraying, otherwise it may appear as blistering, pinholes, craters or discolouration after curing.
Consistency is especially important for batch production. Components should enter the coating stage in a comparable condition, with the same preparation standard applied to exposed faces, edges and fabricated areas. This gives the powder a uniform surface on which to deposit and helps the finished film meet its specified appearance and performance requirements.
Discuss Your Powder Coating Thickness and Finish Requirements
Discuss your component drawings, required finish and performance conditions with the Powder-coatings.co.uk team to establish a suitable coating specification. Collection and delivery options are available for businesses across the Midlands and surrounding areas.