

What are the critical factors in ensuring the longevity and resilience of repaired powder coatings?
The longevity and resilience of a repaired powder coating depend on thorough preparation of the damaged area, compatibility between the existing and repair coatings, correct application, and complete curing. The repaired component must also be assessed against its service environment, including moisture, chemicals, abrasion, temperature changes and impact, so the coating system is suitable for the demands placed on it.
Long-term performance after powder coating repair depends on controlling the original cause of failure, preserving coating continuity around the component’s geometry, checking the finished repair against agreed acceptance criteria, and protecting the surface during handling and service. A repair is more resilient when it restores the coating system as part of the component rather than treating visible damage as an isolated cosmetic defect.
Identify why the coating failed
Before repair, the failure should be assessed to establish whether it resulted from impact, repeated abrasion, corrosion beneath the coating, chemical exposure, trapped moisture, movement at a joint or damage during handling. Repairing only the visible mark can allow the same mechanism to affect the surrounding coating. For example, a damaged edge near a fastener may indicate movement or contact, while corrosion around a joint may point to water retention or an unsealed interface.
The repair specification should therefore record the location, size and type of damage, the condition of the adjacent coating and any contributing feature of the component. Where the underlying cause cannot be addressed, the repaired area may remain vulnerable even if its appearance is satisfactory.
Preserve coating continuity around the component
Powder coatings are more robust when there are no weak transitions between the repaired area and the surrounding finish. The repair boundary should be stable and well defined, with no loose coating, lifting edges or concealed corrosion left beside it. Particular attention is needed at:
- external corners and exposed edges, where impact and wear are concentrated;
- recesses, overlaps and joints, where moisture or contamination can remain hidden;
- holes, threads and mating faces, where excess coating can affect fit;
- welds and fabricated transitions, where changes in profile can create locally vulnerable areas; and
- contact points and support locations, where handling equipment or adjacent parts may rub the finish.
The repair should also respect the component’s required clearances. Excess build-up around moving parts, electrical contact points, threaded sections or precision interfaces can cause functional problems and lead to premature mechanical damage.
Use a defined quality specification
Durability is easier to assess when the repair has been judged against documented requirements rather than appearance alone. The specification may include acceptable colour and gloss variation, texture, edge condition, coating thickness, adhesion and the permitted size or position of any repaired area. The required criteria depend on whether the component is primarily exposed to handling, abrasion, corrosion risk, chemicals, heat or visual scrutiny.
Inspection should cover the whole repaired zone and the transition into the original coating. A visual check can identify runs, pinholes, craters, inclusions, exposed metal and poor edge definition. Where appropriate, non-destructive checks such as dry-film thickness measurement or adhesion assessment can provide additional evidence that the repair has formed a sound coating layer. Any testing method should suit the component and should not create avoidable damage.
Consider component design and movement
Metal parts can flex, vibrate or expand and contract during use. If the repaired location is close to a joint, bracket, fixing or high-load area, the coating must be considered alongside the movement of the component. Persistent flexing, sharp contact or friction can crack, chip or polish the finish regardless of how well the repair was carried out.
Where practical, the underlying design should limit water traps, direct rubbing and impact at the repaired location. Drainage paths should remain open, mating components should not force contact with the coating, and protective washers, spacers or guards should not be omitted if they form part of the original design. These measures reduce the likelihood of repeat damage.
Control handling, storage and installation
A correctly repaired coating can be damaged before the component reaches service. Suitable lifting points, clean supports and separation between parts help prevent scuffing and pressure marks. Components should not be dragged across benches or stacked in a way that places weight on repaired edges. Packaging and storage arrangements should also prevent contact with abrasive debris, standing moisture and incompatible materials.
During installation, tools, clamps and fasteners should be positioned so that they do not scrape the repaired surface. If the coating has to pass through a tight opening or beneath another component, the clearance should be checked rather than relying on force, which can chip the finish at edges and corners.
Maintain the repaired surface in service
Routine inspection helps identify small chips, scratches, staining, blistering or renewed corrosion before the affected area becomes more extensive. Cleaning should remove dirt and corrosive deposits without introducing abrasive action or aggressive chemicals that could degrade the finish. The cleaning method must be appropriate to the coating and the substances encountered in the operating environment.
Inspection frequency should reflect the component’s exposure and use. Areas subject to impact, road debris, industrial contamination, repeated washing or contact with chemicals need particular attention. Records of inspection and any subsequent damage can also show whether the original failure mechanism has been controlled or whether a broader corrective measure is required.
Use clear handover information
For repeat production or equipment with multiple coated parts, retaining the repair details supports consistent future work. Useful records include the affected component, repair location, coating description, visual requirements, inspection results and any restrictions on handling or cleaning. This information reduces uncertainty when the same part is repaired again and helps the maintenance team distinguish normal surface variation from early coating failure.
In practice, longevity is achieved through the combination of sound diagnosis, a continuous and functional repair, suitable inspection, careful handling and appropriate maintenance. Each factor supports the others: a well-specified repair can still fail through poor handling, while careful maintenance cannot compensate for movement, trapped moisture or unresolved damage at the original failure site.
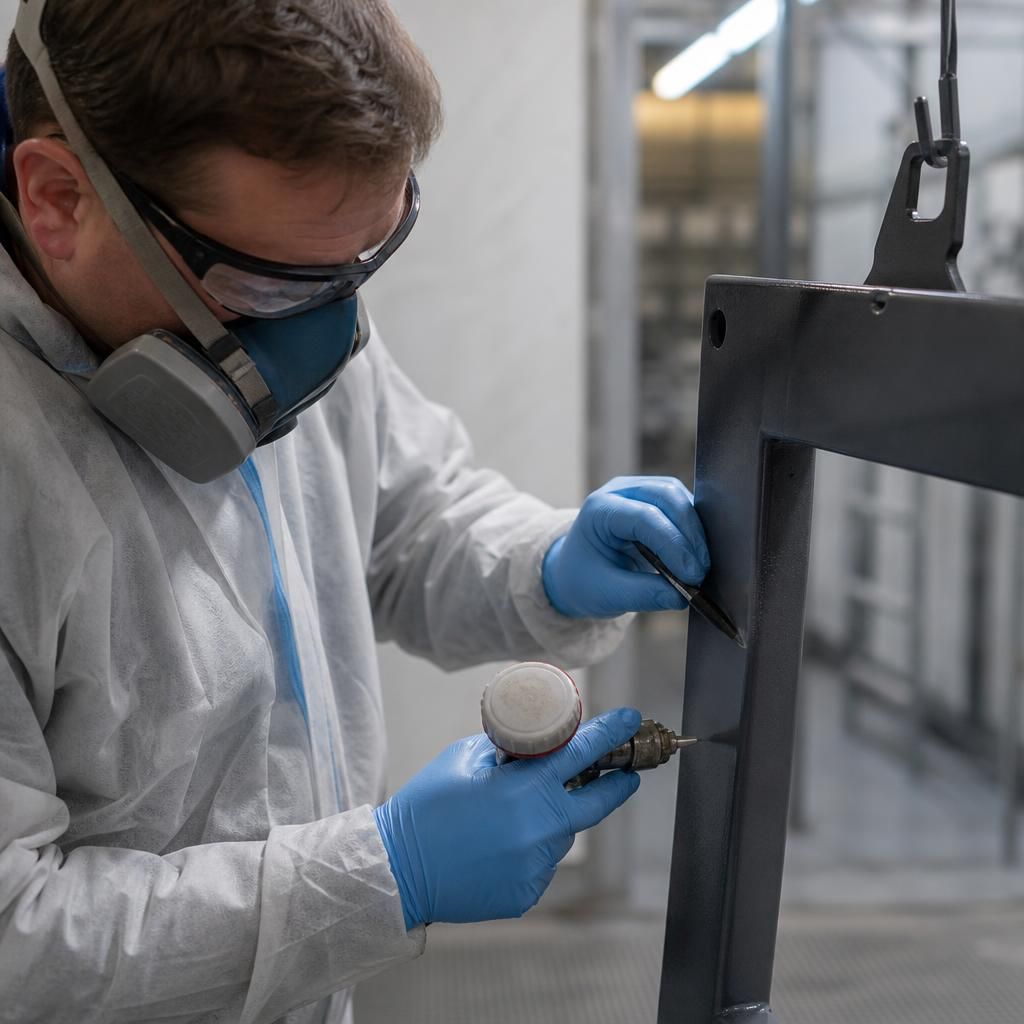
A repaired powder coating must be compatible with the existing coating in more than colour and gloss. The repair material should suit the original coating’s resin chemistry, flexibility, surface energy and expected film build. If these properties differ significantly, the repair may show a visible boundary or develop reduced adhesion, cracking or lifting as the component expands, flexes or experiences impact.
Compatibility should also be checked against the operating environment. A coating suitable for an indoor fabricated part may not provide the same resilience on a component exposed to moisture, chemicals, abrasion or temperature variation. Where the original coating specification is uncertain, technical information, a retained sample or a controlled trial area can help confirm that the proposed repair will bond properly and tolerate the same service conditions.