

How do you ensure quality control in the nylon coating curing process to prevent defects such as bubbles or uneven coating?
Quality control in the nylon coating curing process relies on checking coating coverage, monitoring oven conditions and inspecting finished components for bubbles, pinholes, uneven thickness and incomplete cure. Consistent loading and documented process checks help identify variation early and ensure each batch meets the required finish standard.
Reliable quality control in nylon coating curing comes from controlling the material, component preparation, heat exposure and handling conditions as one connected process. Defects such as bubbles, pinholes, poor adhesion and uneven film formation can originate before the parts enter the curing equipment, so the checks need to begin with the job requirements and prepared substrate rather than relying only on the finished appearance.
Each batch should have clearly defined requirements covering the substrate, coating specification, colour, masking points, required film characteristics and acceptable finish. This gives the coating team a reference against which to assess the result and helps identify whether a defect is caused by preparation, application or curing. Components with unusual geometry, enclosed sections or substantial differences in mass require particular attention because they may absorb and release heat at different rates.
- Substrate preparation: Oil, grease, corrosion, moisture, weld residue and other contaminants are removed before coating. Surface irregularities such as sharp edges, spatter and poorly finished welds can affect the way nylon melts and forms a continuous film. Components must also be properly dried; trapped moisture or contamination can expand during heating and create bubbles or blisters.
- Powder condition: Nylon coating material is kept protected from moisture and contamination, with handling arrangements that prevent different materials or colours from being mixed. Material identification and batch records help trace any variation back to the coating powder rather than incorrectly adjusting the curing process.
- Component positioning: Parts are supported so that the coating can reach the required surfaces without excessive contact marks or areas shielded from the powder. Recesses, internal corners, edges and heavy sections are considered separately because they can produce different coating thicknesses or cure responses.
- Thermal control: Curing equipment is checked and maintained so that the programmed conditions remain dependable. The relevant consideration is the temperature reached by the component itself, together with the time it remains at the required curing condition, rather than air temperature alone. Representative parts or thermal profiling can be used where component mass and shape make heat-up behaviour difficult to predict.
Temperature control is particularly important for preventing both under-curing and excessive heat exposure. Insufficient heat can leave the coating with inadequate fusion or adhesion, while excessive heat can affect the finish, colour or underlying substrate. Where a batch contains components with significantly different sizes, the process is assessed around the slowest-heating areas rather than assuming that every part reaches the same condition simultaneously.
Inspection is then matched to the coating specification. Visual assessment looks for blistering, pinholes, runs, thin areas, poor coverage, contamination and surface damage, while appropriate thickness, adhesion or cure checks provide evidence that cannot be obtained from appearance alone. Checks should include representative locations on complex parts, not just the easiest exposed surface. This is important because a component can look acceptable externally while having a weakly bonded or inadequately formed coating in a recess or around a joint.
When a defect is found, the affected batch is separated while the cause is investigated. Useful comparisons include the part’s preparation condition, powder handling history, geometry, position in the curing cycle and thermal profile. Corrective action should address the likely source—for example, improving drying, correcting contamination, changing support arrangements or adjusting the curing cycle—rather than making an unrecorded change that could create a different defect. Rework is only suitable where the coating system and component specification allow it.
Finally, retaining batch information, inspection findings and any corrective actions creates a traceable quality record. This supports consistent decision-making when similar components are processed again and makes it easier to distinguish an isolated preparation problem from a wider process variation. For B2B coating work, agreeing the required finish and inspection criteria before production is therefore as important as controlling the curing equipment itself.
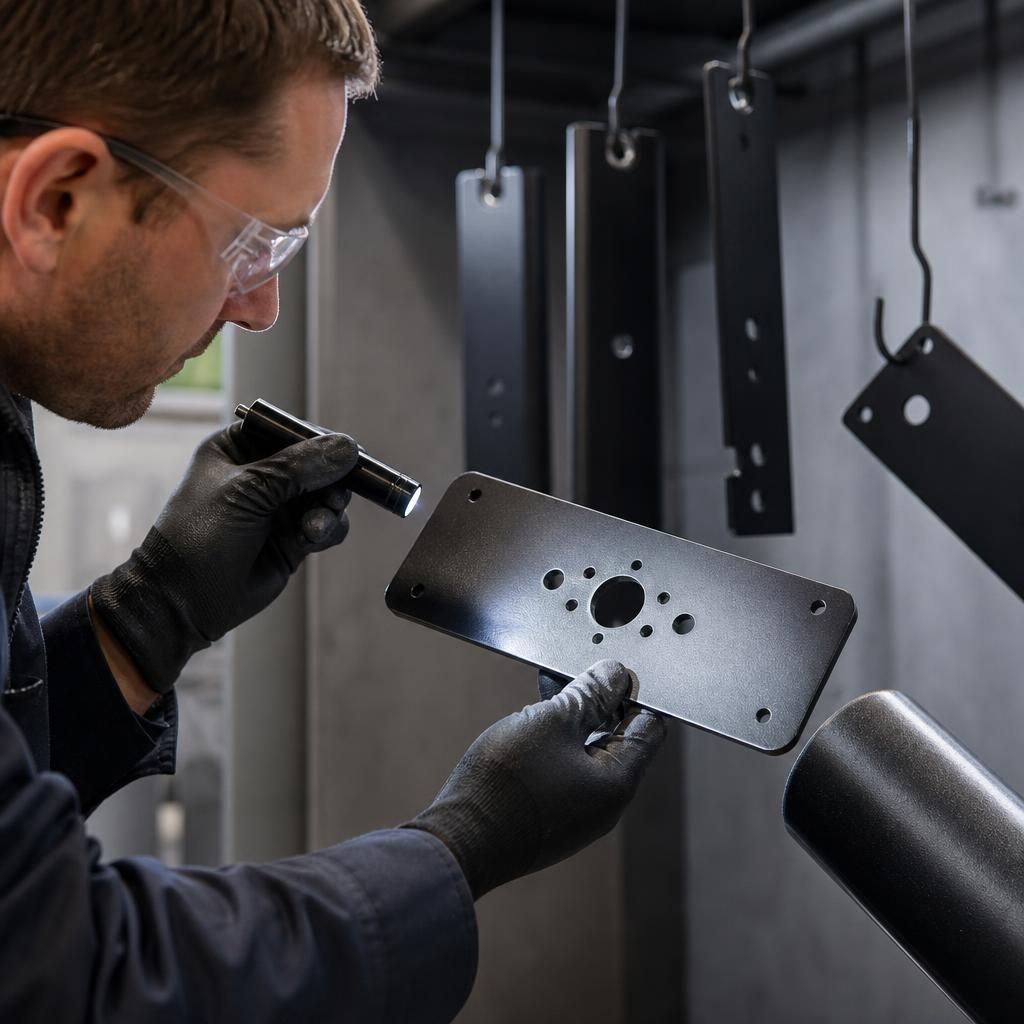
A first-off check can prevent a curing issue from being repeated across an entire batch. Before continuing full production, the initial coated component is assessed against the agreed finish requirements for coverage, surface appearance, film formation and any critical masked or recessed areas. If bubbles, visible variation or incomplete fusion are identified, the process can be reviewed before further parts are coated. Once the first-off result is accepted, it provides a consistent reference for subsequent inspections and helps distinguish genuine process variation from normal differences in component geometry.