

What quality control processes do you implement to ensure the consistency and reliability of nylon coatings across varied metal substrates?
Consistency in nylon coatings is maintained by controlling surface preparation, coating application and curing for each metal substrate and component batch. Quality checks then compare finish coverage, adhesion, colour and cure condition against the agreed specification, helping identify variations before coated parts are released.
Reliable nylon coating quality depends on controlling the complete process record for each component type, not simply inspecting the finished appearance. Our approach links the metal substrate, component design, coating specification, application conditions and final inspection so that differences between steel, aluminium, galvanised parts and other prepared substrates are identified and managed before production coating begins.
Specification and substrate review
Each job is assessed against the required coating function and acceptance criteria. This includes reviewing the substrate material, component dimensions, surface condition, intended use, colour, coating thickness requirements, masking points and any areas that must remain free from coating. Components with different metals, wall thicknesses or thermal characteristics are not treated as interchangeable, because these factors can influence heating behaviour, nylon flow, edge coverage and the final finish.
Where a batch contains more than one component design, the parts are identified separately so that inspection findings can be related to the correct geometry and material. This is particularly important for assemblies or mixed batches containing fabricated steel, aluminium sections, castings or parts with substantial differences in mass.
Material and pre-production checks
Incoming components are checked for condition, contamination, damage and variations that could affect coating quality. Existing corrosion, weld residues, sharp edges, embedded debris, oils or incompatible previous finishes are considered before the coating stage. Any areas requiring special treatment, masking or clarification are recorded rather than allowing them to create an avoidable defect during production.
For a new component, revised design or unfamiliar substrate, a trial piece or representative sample can be used to confirm that the agreed preparation and coating specification is suitable. This provides an opportunity to assess difficult features such as recesses, drilled holes, joints, corners and transitions between different sections before the full batch is processed.
Process control during coating
Production checks are used to confirm that the agreed settings and materials are being applied consistently throughout the batch. Operators monitor the condition of the coating material, equipment settings, component positioning and the treatment of areas that may be difficult to reach. Part orientation is important for nylon coatings because it can affect access, edge build-up and the risk of thin coverage in recesses or behind projections.
Metal substrates can respond differently to the same coating conditions. Aluminium may heat and cool differently from heavier steelwork, while galvanised or cast surfaces can introduce their own preparation and appearance considerations. For this reason, parts are assessed according to their material and geometry rather than relying on a single assumption for every component. Where a batch includes substantial variation, representative parts from each relevant group are included in the inspection process.
Inspection of the finished coating
Finished parts are inspected for visible defects and consistency across accessible and critical surfaces. Checks may include:
- uniformity of appearance, colour and texture;
- coverage at edges, corners, recesses, holes and joints;
- signs of pinholing, runs, inclusions, contamination, blistering or uneven flow;
- coating on areas that should have been masked or left uncoated;
- damage caused by handling, racking or packing; and
- dimensions and fit where coating build could affect assembly or clearance.
Inspection is carried out against the agreed requirements for the component rather than against appearance alone. A visually acceptable surface may still be unsuitable if it affects fit, leaves a functional area uncoated or does not meet the specified performance requirement. Conversely, minor visual variation may need to be judged in context where the component has a complex shape or a substrate with a naturally variable surface.
Testing and records
Where the specification calls for it, additional checks can be used to assess adhesion, coating thickness or other relevant characteristics. Results are recorded with the associated component or batch information, allowing the coating condition to be traced back to the material, preparation route and production conditions used. Records also help distinguish a one-off handling issue from a repeatable process variation.
Equipment used for process monitoring and inspection is kept suitable for its purpose, with checks and calibration controls applied where required. Consistent records are important because they provide evidence of what was processed, which criteria were applied and what action was taken if an inspection result fell outside those criteria.
Non-conformance and corrective action
If a part does not meet the agreed standard, it is separated from conforming work and assessed before release. The cause may relate to the substrate, component geometry, contamination, masking, handling, application or another stage of the process. Corrective action is selected according to the cause; this may involve rework where appropriate, further preparation, adjustment of the process for remaining parts or referral back to the customer where the underlying component condition requires a decision.
Patterns found during inspection are reviewed across the batch rather than treating each defect in isolation. This helps prevent the same issue from being repeated on similar metal substrates or component designs. Feedback from inspection is used to refine job instructions, identify high-risk features and establish more effective checks for future batches.
For B2B projects involving varied metal components, this structured approach creates a clear connection between the agreed specification and the released parts. It supports repeatable nylon coating quality by combining substrate-specific review, controlled production records, representative inspection and documented action when results fall outside the required standard.
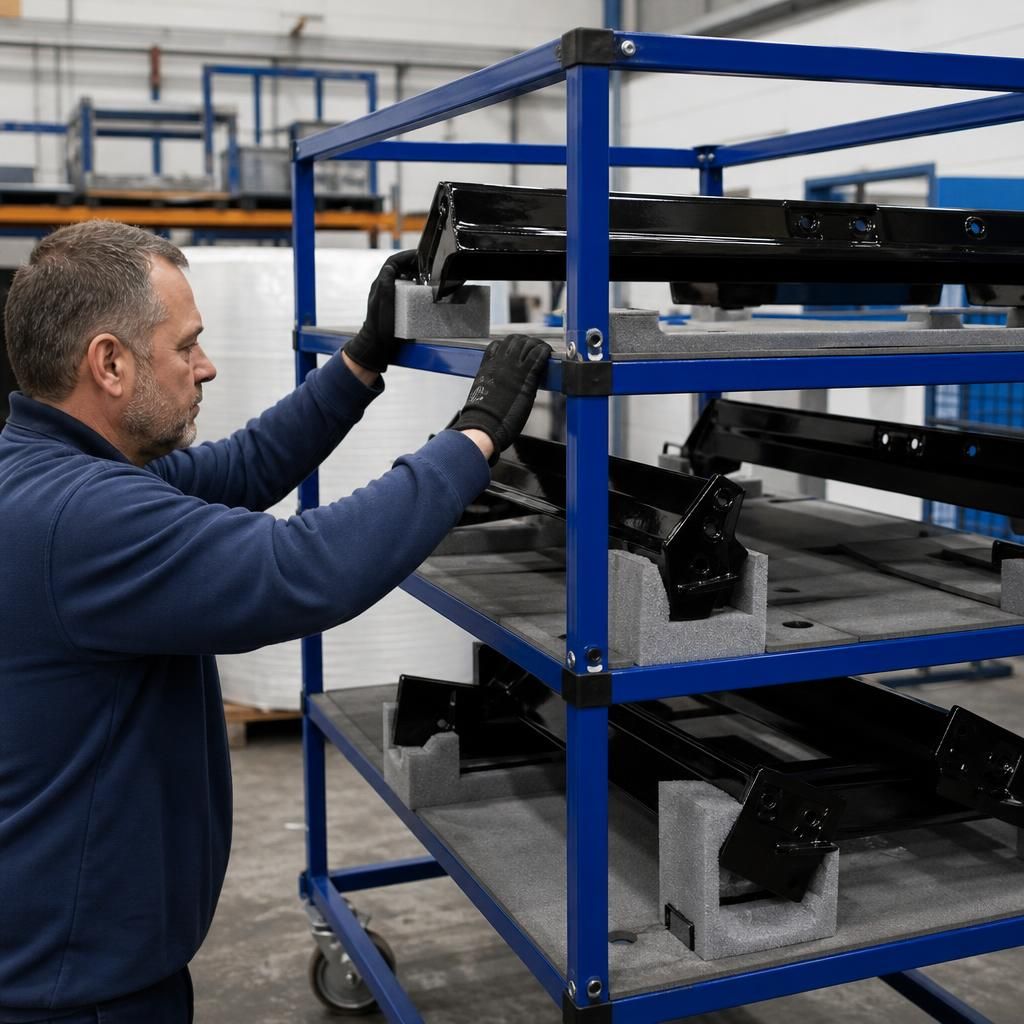
Post-coating handling is an important part of quality control. Once nylon-coated components have passed inspection, they are handled and supported in a way that limits contact with finished surfaces. Racking points, stacking arrangements and protective packing are considered according to the component’s shape, weight and coating condition, helping prevent scuffing, impact marks or pressure damage that could otherwise be mistaken for an application defect.
Parts with vulnerable edges, projections or coated contact faces require particular care during movement and storage. Keeping components identified by batch and component type also helps maintain separation between conforming work and any item requiring review. This protects the finish after coating and ensures that the condition recorded at final inspection remains representative when parts are prepared for collection or delivery.
Discuss Your Nylon Coating Quality Requirements
Discuss your nylon coating requirements with our team, including substrate types, component designs and the inspection criteria that matter to your application. Share your drawings or batch details so the appropriate quality control approach can be considered for your parts.