

How can I ensure quality control during the batch powder coating process?
Maintain quality control in batch powder coating by agreeing clear specifications, checking surface preparation and coating application at each stage, and verifying curing conditions before release. Record colour, film coverage, adhesion and finish results so any variation between batches can be identified and corrected.
Reliable quality control in batch powder coating depends on controlling variation, not simply inspecting finished parts. Each batch should be traceable to its materials, process conditions, inspection results and release decision, with agreed acceptance criteria applied consistently from one production run to the next.
Define the inspection plan before production. The coating specification should identify the surfaces to be coated, areas that must remain clear, acceptable appearance, functional requirements and any critical dimensions. It should also state how parts will be inspected, which defects are unacceptable and how borderline results will be handled. This prevents different people from applying different interpretations to terms such as pinholing, orange peel, runs, poor coverage or colour variation.
Control the parts entering the batch. Incoming components should be checked for material, dimensions, sharp edges, weld spatter, contamination, existing coatings and damage that could affect the finished result. Parts with oil, corrosion, embedded grit or manufacturing residue should be identified before they enter the coating line. Any deviations in the supplied components should be recorded and referred back for a decision rather than being allowed to create inconsistent results across the batch.
Use traceability throughout the job. A batch reference should link the customer’s parts to the powder product, colour, finish, preparation route, equipment settings, operator checks and final inspection. Where a single order contains different component types, each group should be identifiable. This makes it possible to isolate a problem to a particular material, rack position, application stage or curing cycle instead of treating the whole order as one undifferentiated quantity.
Control powder and equipment condition. Powder should be stored and handled according to its technical requirements, with stock identity and condition checked before use. Reclaimed powder, where used, needs a defined control method so that its proportion and suitability do not introduce variation. Application equipment should be checked for cleanliness, wear, grounding and stable operation. Instruments used to monitor temperature, coating thickness or other process conditions should be maintained and calibrated at an appropriate interval, with checks recorded.
Use representative first-off checks. A first-off component, test panel or agreed sample can be inspected before the full batch proceeds. It should represent the part geometry and coating challenges of the production run, including recessed areas, edges and difficult-to-reach surfaces where relevant. Approval at this stage can identify unsuitable settings or appearance issues early, limiting the number of parts requiring correction.
For repeat work, retain an approved reference where practical. Comparisons should be made under consistent lighting and viewing conditions, since gloss, texture and colour can appear different when the inspection environment changes. A physical reference is useful for appearance, but it should supplement rather than replace checks against the written specification.
Apply a risk-based sampling approach. Inspecting every characteristic on every component may not be necessary, but sampling should reflect the consequence of failure, the complexity of the part and the history of the process. Critical surfaces, safety-related components and features with tight tolerances may require more extensive inspection than non-critical areas. The sampling method should be agreed in advance rather than selected after an adverse result.
Useful checks during and after production can include:
- Visual inspection for coverage, contamination, craters, runs, pinholes, blistering, texture and mechanical damage.
- Coating thickness checks at defined locations, particularly on edges, recesses and large flat surfaces.
- Adhesion or other performance tests where the specification requires them.
- Dimensional checks on masked holes, threads, mating faces and other areas where coating build could affect assembly.
- Comparison of gloss, texture and colour against the agreed requirement under controlled inspection conditions.
Test methods should be suitable for the coating system and component. Measurements taken at random locations can give a misleading impression if they do not include known risk areas, so inspection points should be mapped for repeat jobs. Results should include the location, instrument or method used and the relevant acceptance limit.
Separate non-conforming parts from accepted work. If a check identifies a potential failure, affected components should be clearly identified and held pending review. They should not be mixed with released parts or returned to the next production stage without a documented decision. The review should determine whether the issue is an isolated defect, a batch-wide variation or evidence that earlier parts also need inspection.
Corrective action should address the cause rather than only disguising the symptom. Depending on the defect, this may involve adjusting the application process, repeating preparation, removing and recoating the part, replacing unsuitable material or revising the inspection point. Reworked components should be inspected again against the original requirements, and the rework status should remain traceable.
Protect quality after inspection. Finished parts can be damaged by unsuitable racking, stacking, wrapping, lifting or transport. Contact points, spacers and packaging should prevent coated surfaces from rubbing together or being marked before installation. Any agreed protection for threaded areas, machined faces or visible surfaces should be checked before dispatch. Quality control therefore continues until the coated batch is identified, packaged and released in a condition suitable for its next operation.
For manufacturers and fabricators, the most effective arrangement is a documented control plan agreed with the coating provider before the first production batch. It should define the specification, traceability requirements, inspection locations, sampling method, test methods, non-conformance procedure and release authority. Reviewing results from each completed batch then allows recurring defects and process variation to be addressed systematically rather than discovered only after components reach assembly or site.
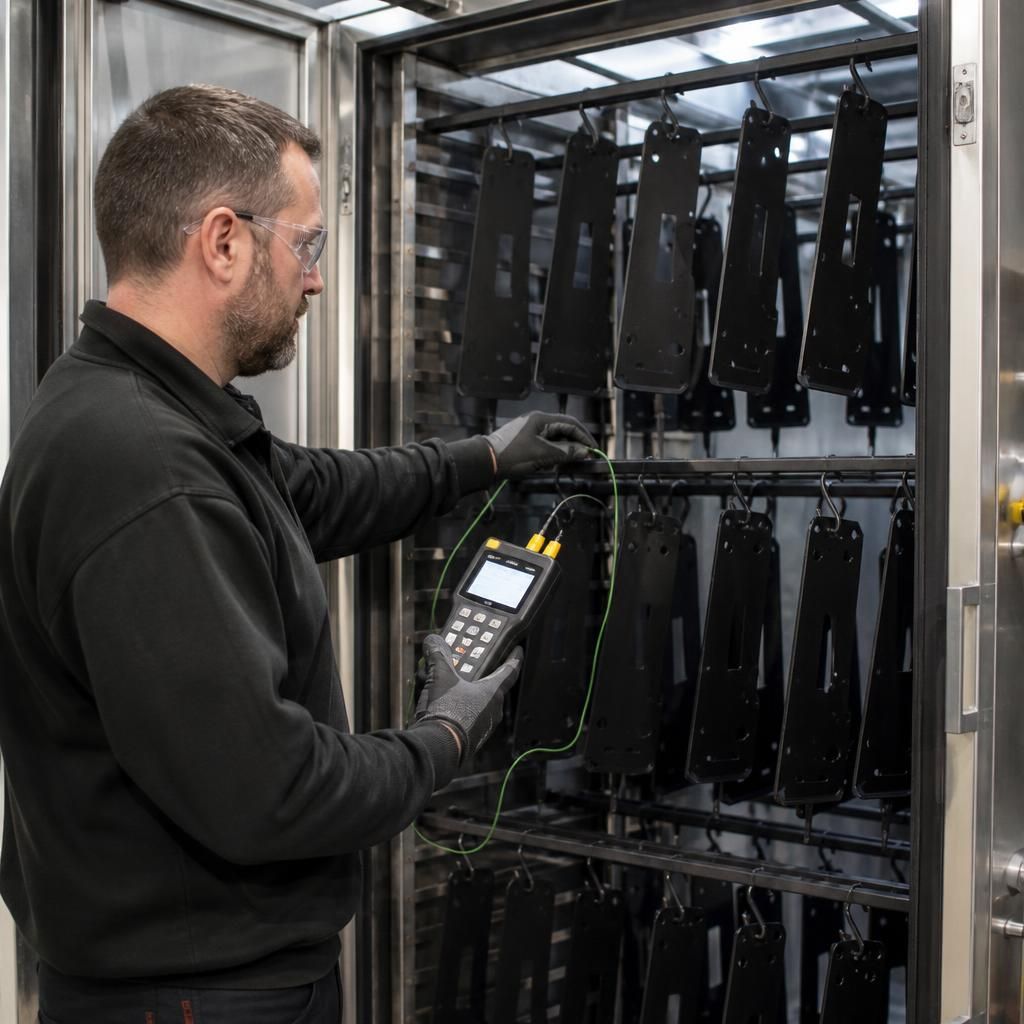
Curing is a critical quality-control stage because the coating must reach the required metal temperature for the specified time, not merely pass through an oven set to a particular air temperature. Part thickness, material, geometry, loading pattern and oven airflow can all affect how quickly the substrate reaches the required cure condition.
For representative batch components, verify the cure cycle against the powder manufacturer’s technical requirements. Where appropriate, use temperature-recording equipment attached to the part so the metal temperature can be assessed through the cycle. Checks should cover difficult areas such as heavy sections, recesses and densely loaded racks, rather than relying only on the oven display.
Record the relevant cure information with the batch documentation. If the measured cycle falls outside the specified range, affected parts should be held for technical review before release. This helps distinguish an oven-setting issue from a loading or component-geometry issue and provides evidence that the coating system has been processed under suitable conditions.