

What specific quality control measures are in place to ensure consistency in sand blasting for high-temp coating applications?
Consistency is controlled by setting defined blasting parameters, checking abrasive condition and equipment performance, and inspecting each prepared surface before high-temperature coating is applied. Quality checks typically include confirming cleanliness, removing visible contaminants and rust, assessing the surface profile, and recording results so any variation can be identified and corrected.
Consistency in sand blasting for high-temperature coating applications is maintained through a documented inspection process that controls the work before, during and after blasting. In addition to checking the finished surface, effective quality control confirms the correct substrate, preparation specification, masking arrangement, working conditions, handling method and traceability of every batch.
Job requirements are confirmed before preparation begins. Each component should be matched to its coating specification, substrate type and intended operating conditions. The preparation plan can then define the required degree of surface preparation, acceptable surface appearance, areas to be protected and any restrictions caused by thin sections, threaded features, machined faces or heat-sensitive components. This prevents operators from applying one preparation method indiscriminately to parts with different requirements.
Incoming inspection identifies conditions that could affect the result. Components are checked for oil, grease, weld spatter, sharp edges, existing coatings, corrosion and damage before they enter the blasting process. Heavy contamination may need to be removed separately, because blasting alone can spread contaminants across the surface or embed them in uneven areas. Recording the condition of incoming parts also distinguishes pre-existing defects from issues identified after preparation.
Masking and part preparation are controlled as part of the quality process. Areas that must remain uncoated, such as machined interfaces, holes, threads and electrical contact points, need suitable protection before blasting. Parts should be positioned so that recessed areas, corners and weld zones receive adequate treatment without causing unnecessary erosion to edges. Fixtures and handling points are selected to minimise shadowing and avoid contact damage during preparation.
Environmental conditions are monitored because they can affect the prepared metal before coating. Moisture, condensation, airborne dust and unsuitable temperatures can compromise a clean blasted surface even where the blasting operation itself has been carried out correctly. Where the specification requires it, checks are made around the component and in the surrounding work area, with coating deferred or the process adjusted if conditions could lead to flash rust or contamination.
Equipment control extends beyond simply operating the blasting plant. Hoses, nozzles, deadman controls, extraction and air filtration should be examined for wear, leaks or restriction. Pressure and air quality should remain suitable for the selected abrasive and component, while gauges and other measuring devices should be maintained and checked against known references. Preventive maintenance reduces changes in abrasive delivery or blast intensity that may otherwise appear as inconsistent coating performance.
Operators use repeatable working practices. Consistency depends on maintaining a controlled relationship between nozzle movement, stand-off distance, angle, overlap and exposure time. Training, work instructions and periodic observation help ensure that the same technique is used across separate components and production batches. Particular attention is needed at edges, welds, corners and internal features, where operator technique can create variations in preparation.
Prepared parts are protected between blasting and coating. Components should be transferred using clean gloves or suitable handling equipment and kept away from workshop dust, moisture and contact with unclean surfaces. Parts are segregated from unprepared work and identified so that preparation status cannot be confused between batches. If a prepared surface is touched, contaminated or left outside the permitted interval, it should be assessed and re-prepared where necessary rather than sent forward automatically.
Quality records provide traceability and support corrective action. A suitable record can link the component or batch to its preparation specification, operator, equipment used, abrasive type, inspection findings, environmental observations and any corrective work. This makes it possible to investigate variations systematically. If a part does not meet the agreed requirements, it is identified and held while the cause is reviewed; correction may involve cleaning, reblasting, replacing contaminated consumables or addressing an equipment fault.
For high-temperature coating work, these controls matter because the coating must remain securely bonded while exposed to thermal cycling and service heat. A consistent preparation process therefore relies on more than a visual check: it combines specification review, controlled handling, environmental protection, equipment maintenance, operator discipline and traceable inspection records before the component proceeds to coating.
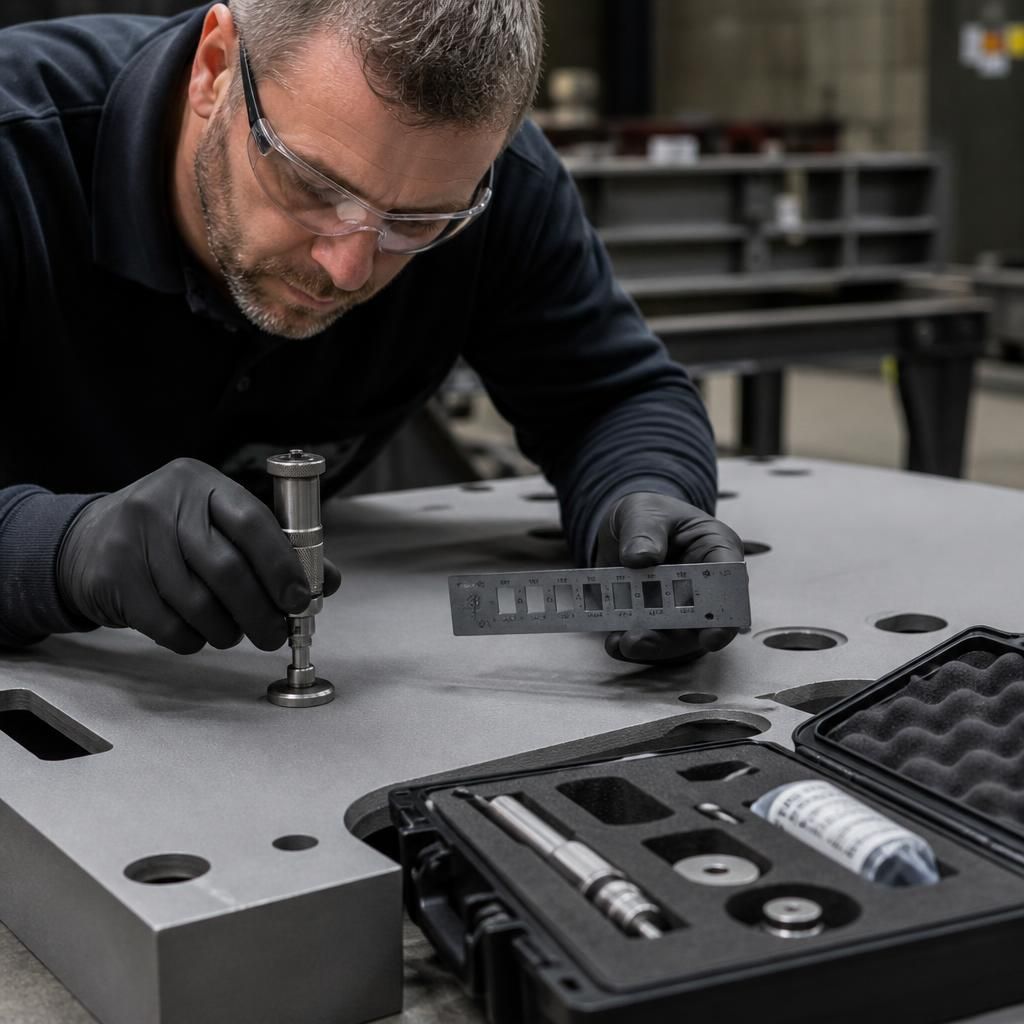
Objective surface inspection is a key quality control measure because a blasted surface can appear uniform while still having an unsuitable profile or residual contamination. Inspectors compare the prepared metal with the agreed cleanliness and surface-profile requirements before it is released for high-temperature coating.
Surface profile may be checked using a suitable comparator, profile gauge or replica method, depending on the specification and component geometry. The aim is to confirm that the abrasive has created sufficient texture for mechanical adhesion without producing excessive peaks that could affect coating coverage. Checks should cover representative areas, including welds, edges, recessed sections and other features that may receive a different blast effect.
Where required by the coating specification, additional checks can assess surface dust, residual salts or other contaminants. Results are recorded against the relevant part or batch, with any area outside the acceptance criteria isolated for further cleaning or preparation rather than being passed forward on appearance alone.