

How do you ensure uniform coverage and adhesion of heat-resistant epoxy coatings on complex metal shapes?
Uniform coverage and adhesion on complex metal shapes depend on thorough surface preparation, suitable racking and masking, controlled powder application, and a cure cycle matched to the coating and component. Particular attention is given to recesses, corners, edges and sheltered areas, followed by visual checks and adhesion assessment to identify uneven film build or defects.
Uniform coverage and adhesion on complex metal shapes are achieved by treating the coating as a controlled specification and inspection process, not simply by applying more powder. The geometry, substrate, intended operating temperature, chemical exposure and required film thickness must be assessed together so that the heat-resistant epoxy system is suitable for every part of the component.
Complex shapes create different coating conditions across the same item. Deep recesses, narrow channels, internal corners, perforations, welded joints and changes in section thickness can affect how the powder reaches the surface and how the coating cures. A coating plan should therefore identify areas where powder may be screened from the electrostatic field, collect excessively or be difficult to inspect. Where the design allows, sharp transitions can be reduced and inaccessible pockets avoided, as these features make consistent film formation more difficult.
Adhesion starts with compatibility between the metal and the coating system. The substrate type, existing oxide layer, weld residues, machining fluids, grease and handling contamination all influence the bond. The required surface condition should be agreed before production, including how welds, cut edges, threaded sections and previously coated areas are to be treated. Parts should also be handled in a way that prevents prepared surfaces becoming contaminated again before coating.
The coating specification should define more than a nominal colour or finish. It should state:
- the heat-resistant epoxy formulation or system required for the service temperature;
- the acceptable dry-film thickness range for the component;
- the areas that must remain uncoated, such as threads, earth points or mating faces;
- the level of edge coverage and finish required on visible or functional surfaces;
- the adhesion and appearance criteria to be used for acceptance; and
- any chemical exposure or thermal-cycling conditions that could affect coating selection.
Film thickness needs to be considered across the whole part rather than judged from one accessible face. Excessive build in corners or recesses can affect dimensional fit and may contribute to defects, while insufficient build can leave the metal less protected than intended. Measurements taken at representative locations, including difficult geometries, provide more useful evidence than an assessment based only on overall appearance. The appropriate gauge and measurement method depend on the substrate and coating system.
Adhesion assessment should reflect the purpose of the component. A visual examination can identify runs, pinholes, inclusions, exposed substrate and uneven finish, but it does not by itself confirm bond strength. Where required by the specification, a suitable adhesion test can be carried out on the coated component or on representative test pieces. The method should be selected for the coating and substrate so that the result is meaningful rather than causing unnecessary damage to a finished part.
Heat-resistant epoxy coatings also require a cure assessment suited to the metal’s thermal behaviour. A large or heavy fabrication may heat differently from a small bracket, and a part with hollow sections may not reach the same condition throughout at the same time. The cure requirement should therefore be related to the actual metal temperature and the coating manufacturer’s technical data, rather than relying only on oven air temperature or elapsed time. This is particularly important where the component will experience repeated heating and cooling.
Trial work is useful for complicated components or new geometries. A representative sample, or a controlled first-off part, can reveal areas of poor access, excessive build or incomplete cure before a full batch is processed. The findings can then be used to refine the coating specification and inspection points. For repeat work, recording the agreed settings, part configuration, powder batch information and inspection results helps maintain consistency between production runs.
For Midlands manufacturers and fabricators, these checks can be incorporated into the job review before collection or delivery is arranged. Providing drawings, service-temperature information, masking requirements and details of any chemical exposure allows the coating process to be assessed against the actual component rather than a generic assumption about heat resistance.
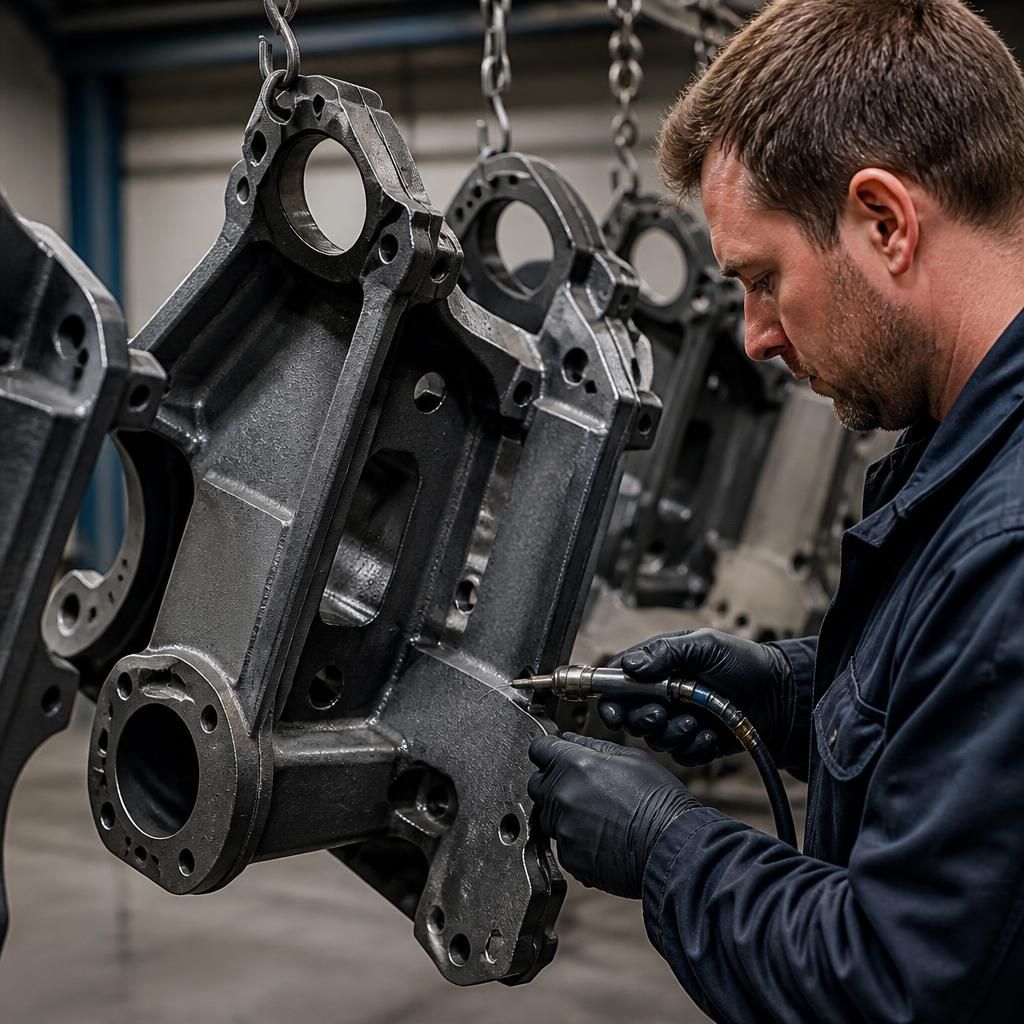
On cast, porous or heavily welded components, uniform adhesion also depends on controlling outgassing. Air, moisture, cutting fluids or other residues trapped in pores and crevices can be released as the part heats, causing pinholes, blisters or local loss of adhesion in the cured epoxy film.
This risk should be considered before coating rather than treated as an application defect afterwards. Components may require an appropriate cleaning and preheating approach, while hollow sections should be suitably vented so trapped air can escape safely during curing. Any pre-treatment must be compatible with the metal and the specified heat-resistant epoxy system.
Checking a representative component after curing can show whether gas release is affecting particular welds, cast surfaces or enclosed areas. If defects are concentrated in one feature, the preparation method, part orientation or heating sequence can be reviewed before further components are coated.