

What maintenance and inspection protocols should be established to maximise the lifespan of epoxy powder coated components in industrial settings?
Establish a documented maintenance and inspection programme covering routine cleaning, checks for coating damage, and prompt repair of exposed or corroded areas. Record inspection findings, monitor components according to their operating environment, and use consistent acceptance criteria to identify defects before they compromise the epoxy powder coating or underlying metal.
The most effective maintenance protocol for epoxy powder coated components combines a defined coating specification, a recorded commissioning baseline, risk-based inspection intervals, suitable measurement methods and controlled corrective work. The objective is to identify changes in the coating system before moisture, chemicals, abrasion or corrosion can undermine the metal substrate.
Set the baseline at installation. The asset record should identify the component, coating system, colour, intended service environment and areas requiring particular attention, such as edges, welds, folds, joints, fixing points and drainage features. Record the condition after installation, including visible uniformity, pinholes, runs, inclusions, under-cured areas and damage caused during transport or assembly. Where the project specification requires it, retain dry film thickness readings and curing or adhesion test results as a reference for later inspections.
Use a risk-based inspection schedule. Inspection frequency should reflect the component’s exposure rather than applying one interval to every asset. Increase scrutiny where epoxy-coated parts encounter continuous condensation, immersion, salt contamination, abrasive dust, impact, temperature cycling, process chemicals or frequent handling. Components in sheltered, dry locations may need less intensive examination, while coating at joints, beneath clamps and around fasteners often warrants separate attention because these areas can retain moisture or suffer mechanical damage.
Apply a consistent inspection sequence. Begin with a general visual examination under suitable lighting, then inspect vulnerable details at closer range. Look for:
- blistering, bubbling, lifting or flaking;
- cracking, peeling, pinholes and loss of edge coverage;
- scratches, impact marks, abrasion and exposed metal;
- rust staining, corrosion at crevices or corrosion spreading beneath the coating;
- chalking, fading, gloss loss or other changes indicating weathering or chemical attack;
- contamination deposits that may conceal defects; and
- water traps, blocked drainage paths or contact points where coating damage is recurring.
Use touch only as a supplementary check, since a sound-looking surface can still have poor adhesion or inadequate thickness. On ferrous components, a calibrated dry film thickness gauge can identify thin areas and variations that are not visible. Measurements should follow the relevant project or coating specification, with the gauge checked against suitable reference standards. Adhesion testing, solvent resistance checks or laboratory analysis may be appropriate when the cause of failure is uncertain, but destructive tests should be planned so that they do not create unnecessary service damage.
Define defect categories and escalation rules. A minor cosmetic change, a coating discontinuity exposing bare steel and active corrosion should not be treated as the same condition. The inspection procedure should state which findings can be monitored, which require local treatment and which require removal from service or broader engineering review. Escalate defects where corrosion extends beyond the original mark, coating failure is widespread, a safety-critical component is affected, or the underlying metal may have lost section or strength.
Control cleaning methods. Cleaning instructions should identify approved detergents, water quality requirements, equipment and rinsing arrangements. Mild, compatible cleaning agents and non-abrasive tools are generally preferable. Avoid abrasive pads, aggressive solvents and concentrated jets directed at edges, joints or damaged areas unless the coating specification expressly permits them. Remove chemical residues thoroughly and allow the surface to dry before inspection, because trapped moisture can disguise the source and extent of deterioration.
Use a defined repair method. Local repair should start by identifying the failure mechanism, not simply covering the visible mark. Remove loose coating and corrosion, prepare the exposed metal to the specified standard, feather the surrounding coating and ensure the area is clean and dry. The repair material must be compatible with the existing epoxy system and suitable for the component’s exposure; an unsuitable touch-up product can create poor adhesion or a weak boundary. Follow the product requirements for application, film build, curing and recoating, then check that the repair has bonded and protected the exposed area.
Where damage is extensive or repeated at the same location, investigate the cause before recoating. Possible causes include impact during handling, movement between dissimilar materials, sharp edges, trapped water, chemical concentration, excessive heat or a design detail that prevents adequate coating coverage. Repeated local repair without addressing that cause can leave the component vulnerable even when the finish appears intact.
Review the system periodically. Inspection findings should be analysed for recurring locations, defect types and changes in the operating environment. A pattern of blistering may point to moisture or contamination; edge breakdown may indicate inadequate coverage or mechanical wear; widespread chalking or colour change may indicate that the epoxy system is being exposed to ultraviolet conditions for which it was not selected. Use these findings to revise the coating specification, handling controls, cleaning method or inspection emphasis for future components.
For critical industrial assets, the protocol should also assign responsibility for each inspection, define the competence required for measurements and state when a coating specialist or corrosion engineer must be consulted. This turns maintenance from a visual spot-check into a controlled process that protects both the epoxy film and the metal beneath it.
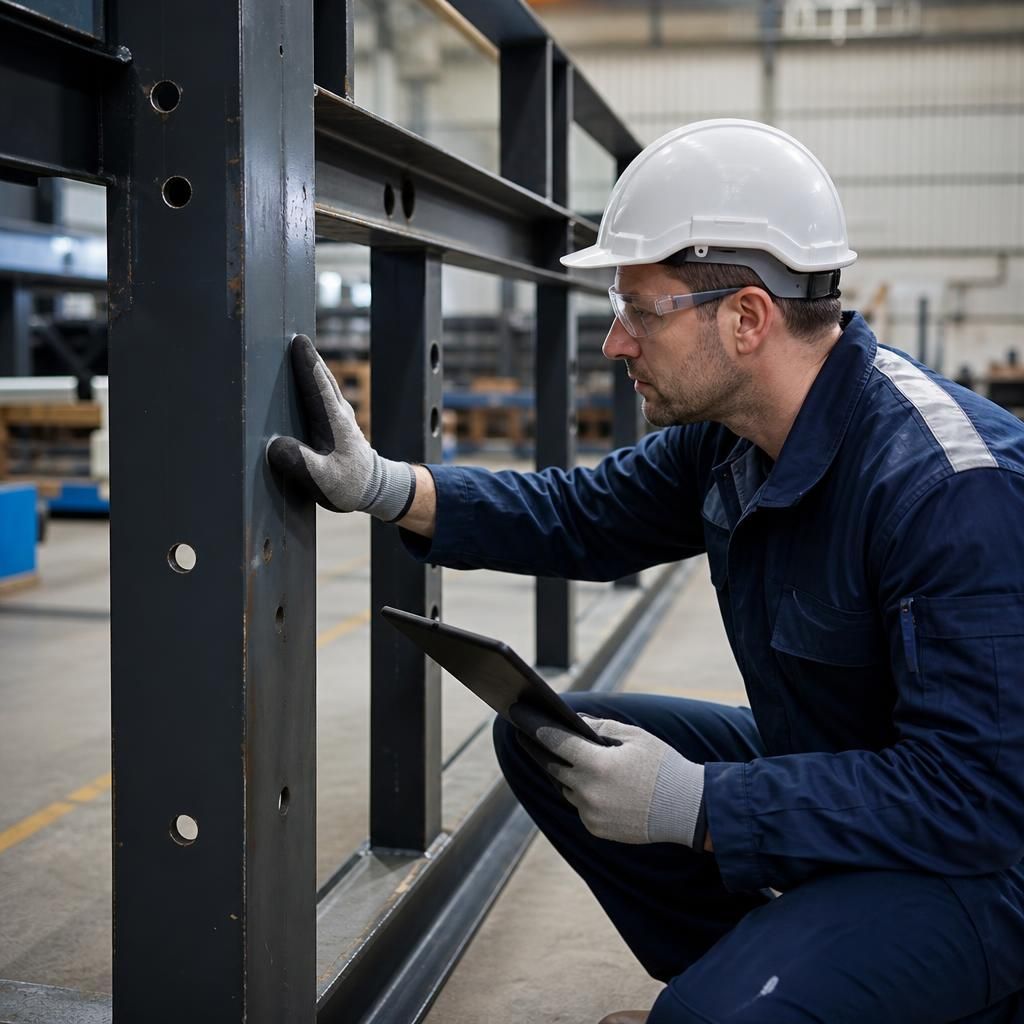
Event-driven inspections supplement routine checks by examining epoxy powder coated components after incidents that may have altered their protective performance. Assess parts following abnormal impact, chemical spills, overheating, flooding, prolonged condensation, dismantling or relocation, even where no obvious defect is visible.
The procedure should record the event, affected components, substances or conditions involved and any immediate containment measures. Clean and dry the area using approved methods, then compare it with the installation baseline. If the event may have affected adhesion, curing or the metal beneath the coating, refer the component for a more detailed technical assessment rather than relying on appearance alone. This approach prevents a single incident from remaining undocumented until deterioration becomes established.
Discuss Your Epoxy Powder Coating Inspection Requirements
Discuss your epoxy powder coating inspection requirements with our Midlands coating specialists, providing details of the component, service environment and any recurring concerns. This will help establish whether the existing coating system and maintenance approach are suitable for its intended industrial use.