

What are the specific quality control measures involved in ensuring the superior adhesion and durability of electrostatic powder painted surfaces?
Quality control for electrostatic powder-painted surfaces covers inspection and preparation of the metal, correct powder application, controlled curing and final checks. These measures help confirm that the coating has bonded properly, reached the required finish and provides durable protection in service.
Quality control for electrostatic powder-painted surfaces is a documented, stage-by-stage verification process that checks whether the coating meets the agreed specification for appearance, adhesion, thickness and service durability. It combines process controls with physical inspection and, where required, performance testing rather than relying on visual appearance alone.
The first control is a job-specific coating specification. This should identify the substrate, required colour and gloss level, powder type, target film thickness, areas that must remain uncoated, masking requirements and the conditions the finished component will face. Defining these points before production gives inspectors objective acceptance criteria and helps prevent unsuitable coating choices or inconsistent results between batches.
Coating materials are also controlled before use. Checks can include confirming the powder identification, colour, batch details, shelf-life information and storage condition. Powder should be kept in suitable conditions and protected from contamination or moisture. Where reclaimed powder or a mixed feed is permitted by the specification, its use must be controlled carefully because variation in the powder mix can affect finish, application behaviour and final performance.
Application equipment is checked as part of process control. Important points include:
- Correct electrostatic charging and a stable powder feed.
- Suitable gun settings and consistent distance from the component.
- Effective earthing of the workpiece, as poor grounding can cause uneven transfer and weak coverage.
- Clean application equipment, hooks and contact points to reduce contamination.
- Consistent movement and positioning of components so recessed areas, edges and exposed faces receive the intended coverage.
Film thickness is measured rather than estimated by eye. A suitable coating thickness gauge can be used on representative areas, with readings taken across the component where geometry or access makes uneven deposition likely. The results are compared with the specified range. Excessive thickness may affect dimensions, edges and cure behaviour, while insufficient thickness can reduce protection and produce an inconsistent appearance.
Curing is verified against the powder manufacturer’s requirements and the component’s specification. The relevant control is the metal temperature and the time maintained at that temperature, not simply the temperature displayed by the oven. Temperature probes, data loggers or temperature profiling can show how different parts of a load heat up, particularly where components are large, dense or arranged in batches. This helps identify under-cured areas, over-curing and cold spots that may not be visible after production.
Inspection after curing normally considers several characteristics separately:
- Appearance: colour consistency, gloss, texture, smoothness, coverage, runs, craters, pinholes, inclusions and visible contamination.
- Coverage: edges, corners, recesses, welds and other difficult areas where thin coating or missed areas may occur.
- Adhesion: whether the coating remains attached when assessed using an appropriate adhesion test, such as a cross-cut method where the coating system and substrate make that test suitable.
- Thickness: whether readings remain within the agreed tolerance across the component or sample.
- Dimensions and fit: whether coating build-up affects holes, threads, mating faces, moving parts or other critical interfaces.
Additional performance tests are selected according to the intended service environment rather than applied automatically to every component. These may include impact resistance, flexibility, abrasion resistance, humidity exposure or salt-spray testing. Such tests can help assess the coating system’s resistance to particular risks, but the method, duration and acceptance criteria need to be agreed in advance. A laboratory test is not a substitute for correct preparation, application and curing controls.
Sampling plans are important for batch work. The inspection frequency should reflect the component size, production volume, coating risk and criticality of the part. First-off checks can confirm that settings and masking are correct before a larger run proceeds. Further checks during the batch help identify drift in thickness, colour, transfer efficiency or oven conditions. For critical parts, full inspection may be more appropriate than sample-based inspection.
Traceability connects the finished component to the relevant production information. Records may include the job specification, powder batch, equipment settings, oven profile, inspection readings, test results and any approved deviations. Clear identification of non-conforming parts is equally important: affected items should be segregated, assessed and either reworked, accepted under a documented concession or rejected. Rework must then be inspected again because stripping and recoating can introduce new surface or dimensional issues.
For a business commissioning electrostatic powder painting, the most useful quality discussion is therefore specific rather than general. Ask how the required finish will be defined, which measurements will be recorded, what tests suit the operating environment and how non-conforming work will be managed. Providing drawings, critical tolerances, masking details and exposure conditions at quotation stage allows the coating process and its inspection controls to be matched to the component.
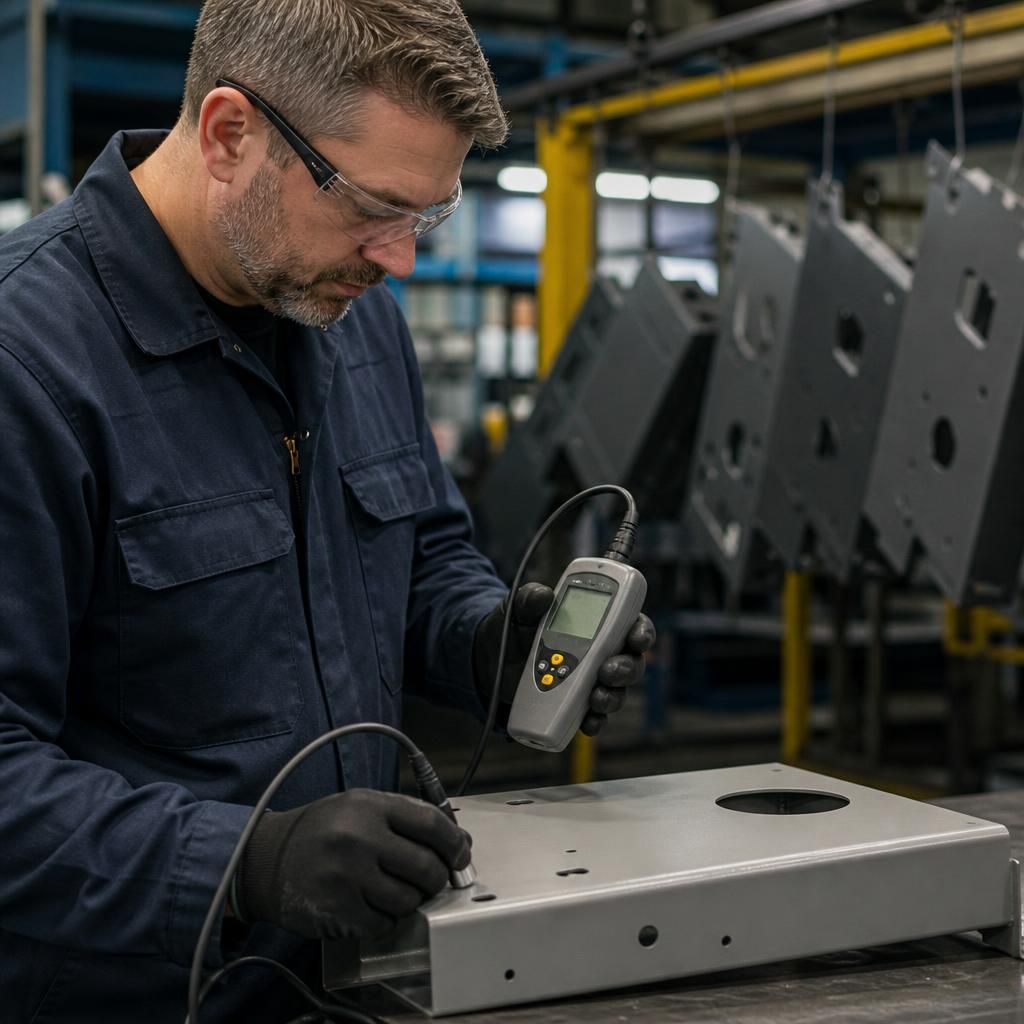
Reliable quality control depends on the accuracy of the instruments used to verify the coating. Film-thickness gauges, temperature probes and data loggers should be suitable for the substrate and process, checked against known references and maintained in a controlled condition. A reading is only meaningful when the instrument is appropriate, functioning correctly and used consistently.
Measurement technique also affects the result. Operators should use defined locations, repeat readings where appropriate and record any limitations caused by component shape or access. Keeping these checks with the job records makes it easier to distinguish a genuine coating variation from an unreliable measurement and supports consistent decisions across production batches.