

What advanced techniques can be employed to troubleshoot and rectify recurring powder coat primer defects effectively?
Recurring powder coat primer defects are best resolved through structured fault isolation: map where and when defects occur, inspect the coating and substrate, review application and curing data, then run controlled process trials. Confirm the root cause by reproducing the defect and verifying that the corrective change removes it without introducing a new failure mode.
Recurring powder coat primer defects indicate a repeatable process or material-control failure rather than an isolated finishing blemish. Effective rectification requires evidence that distinguishes defects caused by the substrate, pretreatment, powder, application equipment, curing cycle or handling, followed by a verified permanent corrective action.
Use a defect-specific diagnostic sequence. The appearance and location of a defect often indicate its origin, but visual assessment alone is rarely conclusive. Compare affected and unaffected parts under consistent lighting, then examine the defect at increasing magnification. Useful distinctions include:
- Surface craters or fisheyes: investigate silicone, oil, grease, release agents, compressed-air contamination and incompatible materials introduced during handling or cleaning.
- Pinholes and outgassing: assess porous castings, welds, folds, trapped gases, pretreatment residues and excessive film build.
- Blisters or lifting: check moisture, soluble salts, incomplete cleaning, poor conversion coating and inadequate curing.
- Orange peel or uneven texture: compare film thickness, powder flow, gun settings, substrate temperature and cure development.
- Discolouration or loss of gloss: examine oven temperature uniformity, over-cure, under-cure, powder contamination and exposure to unsuitable chemicals.
Use cross-sectional examination to separate surface and film defects. A prepared coating cross-section can show whether a defect begins at the substrate interface, within the primer layer or at the outer surface. Microscopy can reveal voids, intercoat separation, poor wetting, excessive thickness and embedded particles that are not visible during routine inspection. Comparing a defective section with a sound reference part helps establish whether the failure is localised or inherent in the coating system.
Measure coating performance rather than relying on appearance. A recurring defect should be assessed using tests appropriate to the suspected failure mode. These may include dry-film thickness measurements at defined locations, adhesion testing, solvent resistance or cure checks, gloss measurement, impact resistance and corrosion-related testing. Results should be recorded against the coating specification and substrate requirements. A visually acceptable part can still have poor intercoat adhesion or incomplete cure, while a textured finish may be acceptable if its functional properties remain within specification.
Validate the cure throughout the workpiece. Oven display temperature is not the same as the metal temperature reached by the component. Attach temperature probes to representative heavy, light, sheltered and exposed areas, particularly where geometry creates cold spots. Review the complete metal-temperature profile, including time at the required curing range. If the defect varies by component position, load density or part thickness, investigate air circulation, oven balance, conveyor loading and heat recovery before changing the powder formulation or application settings.
Apply designed process experiments when several variables interact. Changing one setting at a time can miss interactions between film thickness, voltage, powder flow, gun distance, substrate temperature and curing conditions. A planned trial matrix can vary selected factors across controlled levels while keeping all other conditions fixed. Record both defect occurrence and measurable coating properties. This approach can identify, for example, whether pinholing appears only when high film build combines with a particular substrate condition, or whether poor coverage results from an electrostatic setting interacting with part geometry.
Investigate electrostatic and spray-system behaviour. Recurring coverage defects may result from worn electrodes, blocked nozzles, unstable powder feed, poor earthing, inconsistent compressed air or unsuitable gun movement. Check earth continuity on the rack, workpiece and conveyor, and inspect contact points for accumulated coating. Verify powder hose condition, fluidisation, pump operation and gun-to-part distance. Faraday-cage areas may need adjusted gun angles, controlled application settings or supplementary passes rather than simply increased powder output.
Use laboratory analysis where contamination is suspected. Infrared or other suitable analytical techniques can help compare an unknown residue with likely sources such as oils, cleaning agents, sealants or processing lubricants. Analyse the powder itself if contamination, degradation or incorrect material identity is possible. Retain sealed samples from the powder batch, pretreatment chemicals and cleaning materials so that affected production can be compared with known-good references. Do not introduce an unverified cleaning agent as a corrective measure, as its residue may create a new adhesion or cratering problem.
Check the complete substrate and pretreatment chain. Inspect incoming metal for mill scale, corrosion, weld spatter, drawing compounds, cutting fluids and residues from fabrication. For blasted surfaces, review abrasive condition, profile, cleanliness and the time between preparation and coating. For chemical pretreatment, verify bath concentration, temperature, contact time, rinsing quality and drying. Soluble salt or conductivity checks can identify residues that are not apparent visually. Defects recurring on one metal type, fabrication method or supplier lot should be treated as a potential material-specific cause rather than a general application fault.
Control powder identity, storage and reclaim. Segregate suspect powder and compare it with a retained approved sample. Confirm batch identification, storage conditions, age, colour and finish before use. Reclaim should be controlled for proportion, sieving, contamination and compatibility with virgin powder; excessive or uncontrolled reclaim can alter appearance, flow and performance. Where defects began after a colour or material change, clean the booth, recovery system, hoses and gun components before assuming that the new product is defective.
Use process capability and trend monitoring for defects that return intermittently. Record defect type, component design, substrate, powder batch, operator or line, booth conditions, film thickness, oven profile and inspection result. Trend the information by shift, rack position, load pattern and production lot. Statistical process control can identify drift before parts fail visibly, while control limits should be based on the agreed process requirement rather than arbitrary targets. A photographic defect standard also improves consistency between inspectors.
Separate containment from permanent correction. Quarantine affected work, identify the last known acceptable batch and prevent suspect material from being mixed with conforming stock. Rework should follow a defined method covering stripping or abrading, cleaning, re-pretreatment and re-coating; simply applying another layer over an unstable or contaminated film can conceal the defect temporarily and worsen adhesion or thickness. After the suspected cause is corrected, verify the result on representative parts, including difficult geometries and the most demanding substrate conditions.
Document the final corrective action as a controlled change. State the confirmed cause, evidence used, revised settings or preparation requirements, responsible checks and acceptance criteria. Continue monitoring after implementation, because a defect is not fully rectified until the modified process remains stable across normal variations in parts, powder batches, loading patterns and oven conditions. For complex recurring failures, an industrial powder-coating specialist can support coating analysis, process trials and verification across batch or specialist applications.
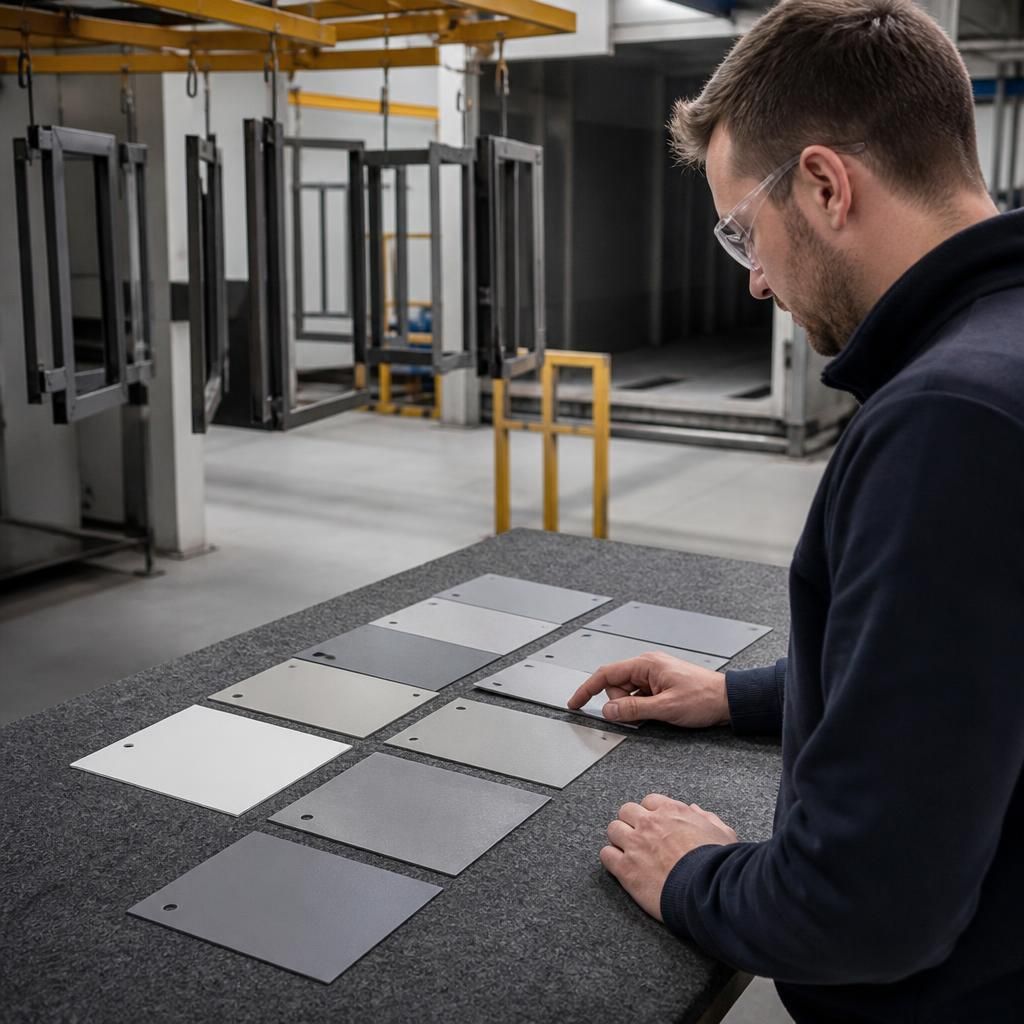
Witness panels and staged control coupons can isolate recurring powder coat primer defects by showing which stage of the process introduces the failure. Run identical panels alongside production components, using the same substrate preparation, primer batch, application settings and oven load. Retain an uncoated reference and, where appropriate, panels representing pretreatment only, primer only and the complete coating system.
Compare the panels for adhesion, film build, gloss, cure development and visible defects. If the primer-only panel fails, investigate preparation, powder or application. If it passes but the completed system fails, examine topcoat compatibility, intercoat contamination or the combined curing cycle. Label and retain panels with the associated process records so that a later recurrence can be compared directly with a known-good condition.
Get expert support to rectify recurring powder coat primer defects
If recurring powder coat primer defects remain unresolved, discuss the component history and coating requirements with a powder-coating specialist. The right technical review can help determine the next practical step for affected production work.