

How can you ensure optimal curing conditions for powder coat primers to prevent common defects?
Ensure the powder coat primer reaches the metal substrate’s specified curing temperature for the required time, following the product technical data sheet rather than relying solely on the oven’s air temperature. Use a calibrated oven, verify part temperature at representative points, and maintain consistent airflow and loading to prevent under-curing, over-curing, uneven finishes, blistering and loss of adhesion.
Optimal curing of a powder coat primer depends on controlling the complete process, from powder storage and substrate preparation through to application, heating, cooling and inspection. A technically correct oven setting can still produce defects if the primer is damp, applied too heavily, contaminated, or exposed to an unsuitable thermal cycle.
Start with the primer’s processing requirements. Record the product specification, recommended film thickness, substrate limitations, curing window and any requirements for subsequent topcoats. Different primer chemistries can respond differently to the same process. Mixing products, adding unapproved materials or applying a topcoat outside the primer manufacturer’s stated overcoat window can affect intercoat adhesion and appearance.
Powder should be stored in clean, dry conditions and protected from excessive heat and humidity. Moisture can contribute to poor fluidisation, application irregularities, pinholing and surface defects. Before use, check that the powder is free-flowing and has not formed lumps. Keep opened containers sealed when not in use, and prevent dust, oil and other workshop contaminants from entering the material.
Prepare the metal consistently. The substrate should be free from oil, grease, corrosion products, abrasive residue, moisture and previous coatings that have not been approved for overcoating. Pre-treatment must be compatible with both the metal and the primer. Any rinse chemicals or conversion coating should be properly controlled, because residues left on the surface can interfere with bonding or create localised defects during heating.
Pay particular attention to fabricated parts with cavities, overlaps, welds, folded edges and hollow sections. These areas can retain cleaning fluids or moisture and may release gases during heating. Suitable drainage and venting, where the design allows it, reduces the risk of outgassing and blister-like defects. Parts should also be completely dry before powder application; surface dryness cannot be assumed merely because the exterior looks clean.
Keep the applied film within the intended range. Excessively thick primer can trap gases, produce runs or alter the final appearance, while a very thin or discontinuous layer may leave weakly protected areas. Check film build on representative locations, particularly around edges, recesses, welds and areas where the electrostatic field may vary. Confirm that the equipment is delivering a stable powder cloud and that the workpiece is properly grounded, since inconsistent deposition can create local differences in coverage.
Oven condition is also important beyond the heating setting. Inspect seals, doors, burners or heating elements, fans and extraction arrangements as part of a planned maintenance routine. A dirty or poorly maintained oven can introduce contamination, create unstable conditions or affect the repeatability of the process. Temperature-monitoring equipment should be checked against a known reference at suitable intervals, with records retained so that a change in finish can be traced to a process change rather than guessed at.
Use representative trial pieces when introducing a new part or powder. A test piece should reflect the production material, thickness, geometry and surface preparation. Include locations that are likely to be difficult to coat, rather than relying only on a flat sample. After processing, assess the appearance, coverage, adhesion and hardness using methods appropriate to the primer system. Solvent-resistance or cure checks should only be carried out using the specified procedure, as an unsuitable test solvent or excessive rubbing can give misleading results.
Inspection should take place after the coated part has cooled sufficiently for the finish to stabilise. Look for:
- Softness, poor solvent resistance or weak adhesion: investigate incomplete cure, excessive film build, contamination or an incompatible primer and topcoat combination.
- Yellowing, brittleness, gloss change or loss of appearance: consider excessive thermal exposure, contamination or a powder that has been stored incorrectly.
- Pinholes, bubbles or small craters: check for trapped moisture, porous castings, outgassing from welds, excessive film thickness and contamination.
- Patchy gloss or uneven texture: examine powder deposition, surface preparation, part geometry and whether the coating system is suitable for the substrate.
When a defect appears, avoid changing several variables at once. Identify whether it is present across the whole load or limited to particular areas, then compare affected parts with a controlled sample. Review the powder batch, storage conditions, substrate preparation, film-build readings, equipment settings, maintenance records and inspection results. This approach separates material problems from application or oven-process problems and makes the corrective action more reliable.
For repeat production, retain a process record for each coating run. Useful information includes the substrate type, pre-treatment route, powder identification, application equipment, film-build results, part geometry, oven settings, monitoring checks and any defects found during inspection. Reviewing these records helps establish a repeatable curing process and provides evidence when a primer or coating system needs technical review.
For complex fabrications, porous castings, thick sections or parts requiring a primer and topcoat combination, process trials and technical advice are advisable before full production. A specialist powder-coating provider can help assess the part design, preparation route and coating sequence so that curing conditions are matched to the actual component rather than judged from oven settings alone.
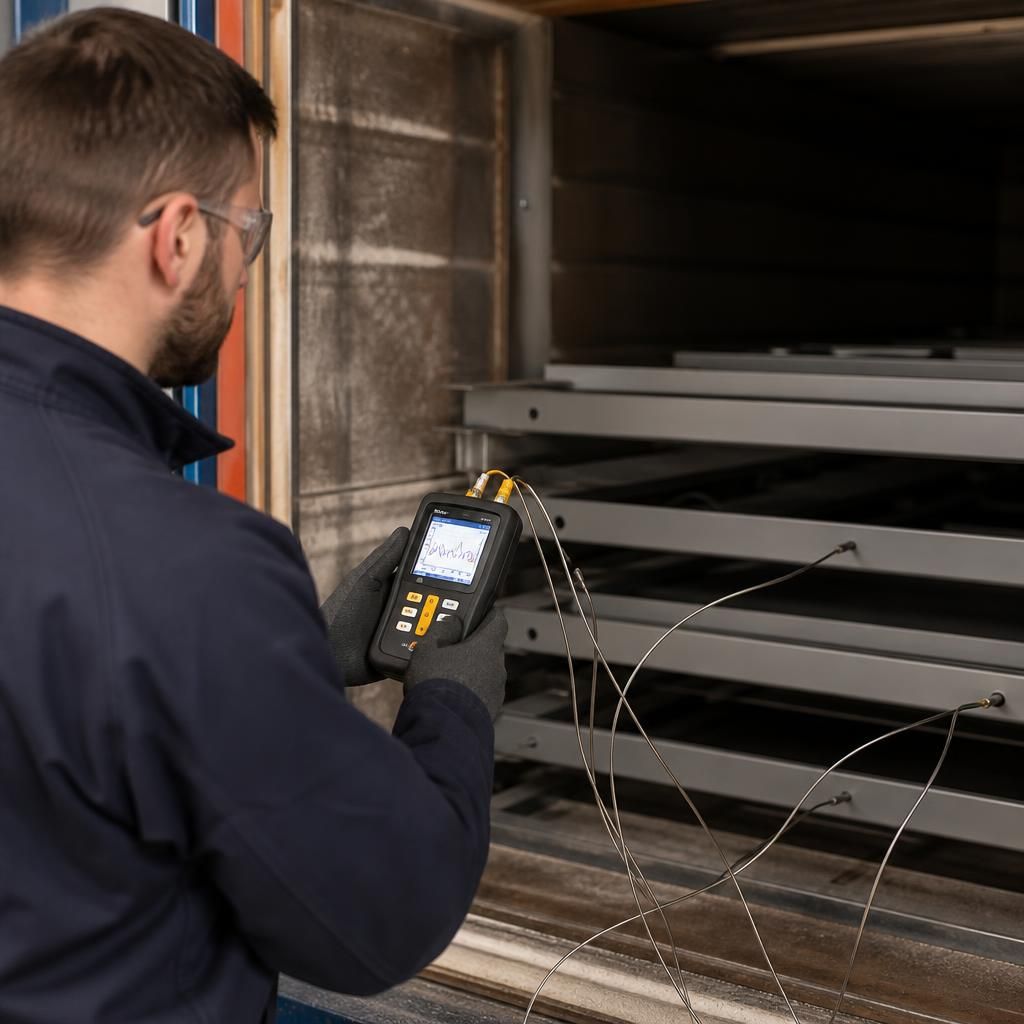
Oven air temperature does not show how quickly the primer-coated metal itself reaches the required cure temperature. Thick sections, dense assemblies and recessed areas may heat more slowly than exposed surfaces, so a cycle that appears correct at the oven control point can still leave cooler areas under-cured. Attach temperature probes to representative locations and record the complete heating profile during a process trial.
Use the results to identify the slowest-heating part of the load and compare its metal temperature and dwell time with the primer manufacturer’s technical data sheet. Repeat the check after significant changes to part geometry, loading pattern, oven settings or equipment condition. Profiling the actual component in this way provides more reliable evidence of curing than judging the process from the displayed oven temperature alone.
Discuss optimal curing conditions for your powder coat primer
If recurring primer defects require further investigation, discuss the component, primer system and defect pattern with Powder-coatings.co.uk. This helps determine whether a controlled process review or production trial is the appropriate next step.