

How can powder coating thickness impact the overall performance and longevity of metal components in industrial settings?
Powder coating thickness directly affects how well a metal component resists corrosion, wear, impact and environmental exposure, as well as the uniformity of its finish. A coating that is too thin may provide inadequate protection, while excessive thickness can affect curing, adhesion, dimensional tolerances and appearance, so the specification should match the component’s material, use and operating conditions.
Powder coating thickness should be treated as a controlled engineering specification, not simply an appearance measure. The required dry film thickness (DFT) depends on the substrate, coating system, service environment, geometry and performance requirement. Correct control helps the finished component achieve the intended balance of corrosion protection, mechanical resistance, coverage, appearance and dimensional accuracy.
What thickness controls
DFT determines how much cured coating is present between the metal surface and the surrounding environment. This affects the coating’s ability to isolate the substrate from moisture, salts, chemicals and atmospheric contaminants. It also influences resistance to abrasion and repeated contact, particularly on edges, exposed faces and areas subject to handling.
Thickness is only one part of coating performance. A well-prepared substrate, suitable powder formulation, correct application and complete cure are also essential. A thick film cannot compensate for contamination, poor adhesion or inadequate pretreatment, and a thin but correctly applied coating may perform better than a thicker coating that has not cured properly.
Risks associated with insufficient thickness
- Reduced coverage over the metal surface, leaving weak points through which corrosion can begin.
- Less protection at edges, corners and areas exposed to impact or abrasion.
- Greater likelihood that surface irregularities, grinding marks or minor preparation defects remain visible.
- Reduced ability to withstand the specified service environment where a more substantial coating system is required.
Coverage can be particularly difficult on complex fabrications. Recesses, internal corners and shielded areas may receive less powder because of electrostatic effects, while sharp edges can have reduced film build as the coating flows during curing. Thickness checks should therefore consider representative locations rather than relying on a single reading from an easily accessible flat surface.
Risks associated with excessive thickness
Over-application can create its own problems. An excessively heavy film may soften the definition of edges, obscure fine detail and interfere with the fit of mating parts, threaded features, holes, hinges or sliding surfaces. It can also produce runs, sagging, orange peel, uneven gloss or other visual defects if the powder does not flow and cure as intended.
On parts with multiple coats, the total build must be considered rather than assessing each layer in isolation. A primer and topcoat system may be selected to provide complementary protection, but the combined thickness still needs to suit the component’s tolerances and function. Masking, plugging or other process controls may be needed where coating must be excluded from precision interfaces.
Thickness and coating systems
The appropriate build varies between standard protective finishes, primer systems, epoxy-based coatings and nylon coatings. A primer can add corrosion protection and improve the overall system, while the topcoat supplies the required finish and additional resistance. Nylon is often selected where wear, impact, friction or chemical exposure is more important than a conventional decorative finish. Its application must still be controlled so that the finished layer does not obstruct movement or alter critical dimensions.
For components exposed outdoors, near industrial contaminants or in demanding working conditions, the specification should identify the complete coating system and its intended environment. The target should not be chosen solely by selecting the thickest available film, because suitability depends on adhesion, cure, flexibility, surface preparation and the behaviour of the coating during service.
How thickness is checked
Dry film thickness is normally assessed after curing using a suitable gauge for the substrate and coating. Measurements should be taken at agreed points across flat areas, edges and geometrically difficult sections where practical. A useful inspection plan defines:
- The target thickness or acceptable range for each coating layer and for the completed system.
- Where readings will be taken and how many locations represent the component or batch.
- How difficult areas, masked surfaces and dimensional interfaces will be assessed.
- What action is required if readings fall outside the agreed specification.
Inspection results are more meaningful when linked to the component drawing, coating specification and service conditions. If a part has tight tolerances, the uncoated dimensions and the expected coating build should be reviewed before production. For larger or repeated batches, consistent racking, gun settings, powder delivery and part positioning help reduce variation from one component to another.
Why the substrate and design matter
Steel, aluminium and other metals respond differently during preparation and coating. Surface profile, welds, casting texture, sharp edges and previous repairs can all influence how evenly powder is deposited. Components should be designed or prepared with coating in mind, including suitable drainage and access for pretreatment, avoidance of unnecessary sharp edges and clear identification of surfaces that must remain free from coating.
Thickness can also affect heat transfer and curing behaviour. The oven schedule must suit the component’s metal thickness, mass and geometry, as well as the powder system. The relevant requirement is the temperature reached by the metal and the time it remains at the required curing condition, not simply the oven’s displayed air temperature. Inadequate cure can reduce the coating’s mechanical and chemical performance even when the measured DFT appears acceptable.
Practical specification guidance
- Define the operating environment, including exposure to moisture, salt, chemicals, abrasion, impact and ultraviolet light.
- Identify critical dimensions, threads, bearing surfaces, sliding fits and areas that must not be coated.
- Specify the coating system and target DFT with reference to the component’s function, rather than requesting maximum thickness.
- Agree preparation, curing and inspection requirements before processing begins.
- Use sample or first-off checks for complex parts, then monitor representative locations throughout production.
For industrial metal components, the most reliable result comes from balancing film build with preparation quality, curing, geometry and dimensional requirements. A clear specification and measured process provide a better basis for long service life than thickness alone.
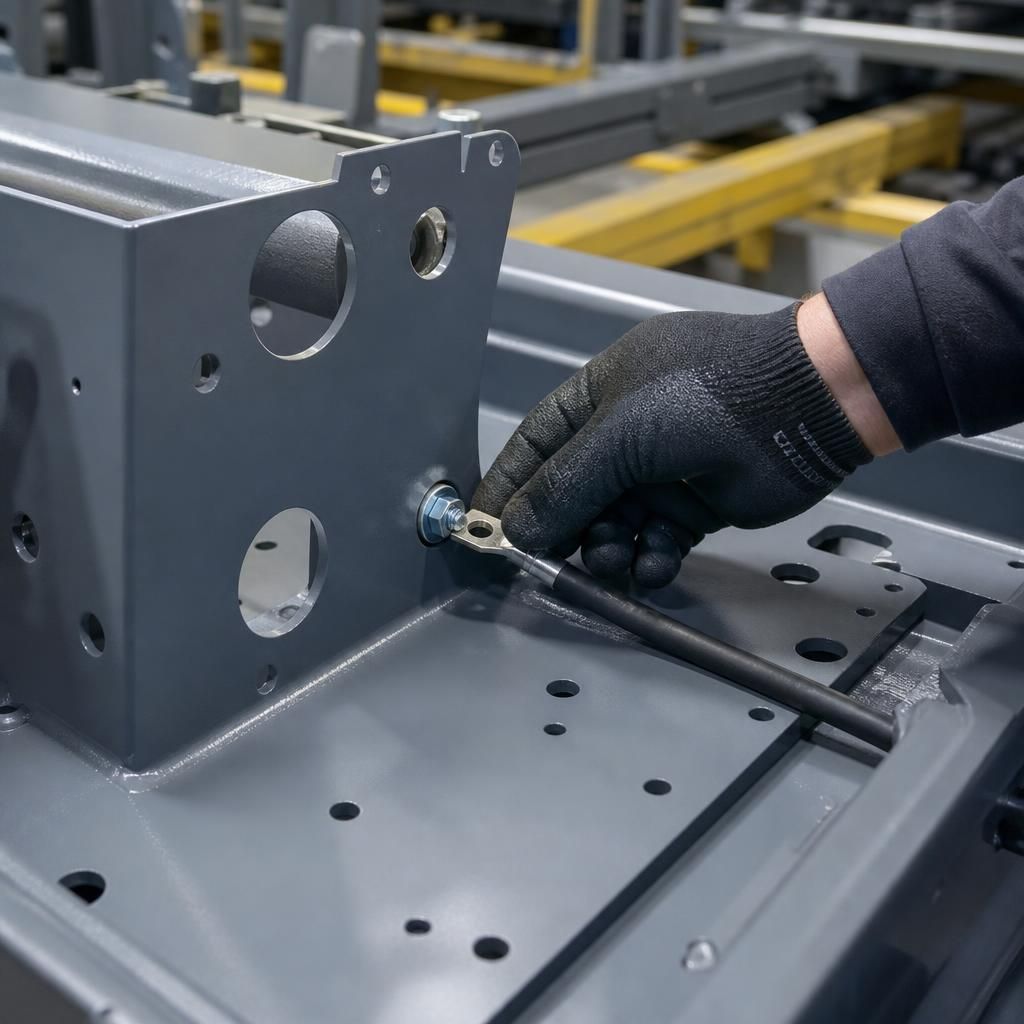
Powder coating thickness can affect electrical continuity as well as physical protection. Where a metal component forms part of an earth path, bonding connection or conductive enclosure, even a correctly cured coating may act as an insulating layer across the contact area. Coating specifications should therefore identify earthing points, bonding faces, threaded connections and other locations where metal-to-metal contact must be maintained.
These areas may require masking before application or controlled removal after curing. The contact surface should then be checked for reliable continuity, while the surrounding coated area retains the required protective build. This prevents a finish that performs well against corrosion and wear from compromising the component’s electrical function.
Discuss your powder coating thickness requirements
Discuss your powder coating thickness requirements with the team, sharing the component material, critical tolerances, operating environment and intended coating system. This provides a basis for agreeing a practical DFT specification and inspection approach for your parts.