

What quality control measures are in place to ensure the consistency and longevity of powder-coated finishes on aluminium sections?
Consistency and longevity are controlled through documented checks at each stage, including aluminium preparation, powder application, coating thickness, curing and final visual inspection. Batch monitoring and finish testing help identify variations early and confirm that coated sections meet the required specification before collection or delivery.
Quality control for powder-coated aluminium sections depends on controlling the specification, materials, equipment, handling and records as one connected process. This provides a consistent basis for assessing every batch and helps prevent defects that could reduce the coating’s service life, such as poor adhesion, contamination, uneven curing, colour variation or mechanical damage.
Specification review before production establishes the acceptance criteria for each job. The required colour, gloss level, coating system, surface appearance, masking points and intended use should be confirmed before processing begins. Particular attention is needed where sections will be exposed to weather, moisture, chemicals, abrasion or frequent handling, as these conditions influence the appropriate powder and performance requirements.
Material and powder identification supports repeatability between batches. Aluminium sections should be checked against the job information, while the powder is verified against the specified product, colour and finish. Powder must be kept clean and dry, and unsuitable or contaminated material should not enter the application process. Clear identification and separation of jobs also reduces the risk of mixed components or incorrect colour being used.
Equipment control is another important safeguard. Application equipment, gauges and measuring devices need to be maintained and checked so that readings remain dependable. Spray performance, earthing, air supply and powder delivery can all affect how evenly powder reaches the aluminium profile, especially where sections contain recesses, corners or varying surface areas. Regular checks help identify equipment drift before it affects a complete batch.
Curing control must relate to the aluminium itself, not simply the oven display. Aluminium sections can differ in mass, profile and loading arrangement, so the required curing cycle has to be suitable for the section being processed. Monitoring the relationship between oven conditions and the metal temperature helps confirm that the powder has formed the intended coating film. Loading patterns should also be kept under control because crowded or inconsistent arrangements can affect heat exposure and finish uniformity.
Inspection should use defined criteria rather than relying only on a general visual impression. Depending on the specification, checks may include:
- colour and gloss comparison against the approved requirement;
- inspection for pinholes, inclusions, runs, orange peel, scratches and other surface defects;
- adhesion assessment where the coating system or application requires it;
- review of edge coverage, recesses, joints and areas affected by masking; and
- confirmation that components are complete, correctly identified and free from handling damage.
Visual inspection is most useful when carried out under suitable, consistent lighting and from an agreed viewing distance. This avoids rejecting acceptable variation on one job while overlooking a defect on another. For more demanding applications, additional performance checks can be selected to reflect the expected service conditions, including resistance to impact, bending, moisture or chemical exposure.
Traceability records link the finished sections to the materials, process conditions and inspection results associated with the job. These records make it easier to investigate a variation, compare repeat orders and identify whether an issue relates to the substrate, preparation, application, curing or subsequent handling. They also provide useful evidence that the agreed requirements were reviewed before the parts were released.
When a section does not meet the agreed criteria, it should be segregated rather than mixed with conforming work. The cause can then be assessed and a suitable disposition agreed, such as rework where technically appropriate or rejection where the coating cannot be brought back to specification. Final packing and handling are part of quality control too: profiles should be protected from abrasion, impact and contamination after inspection so that a sound finish is not damaged before collection or delivery.
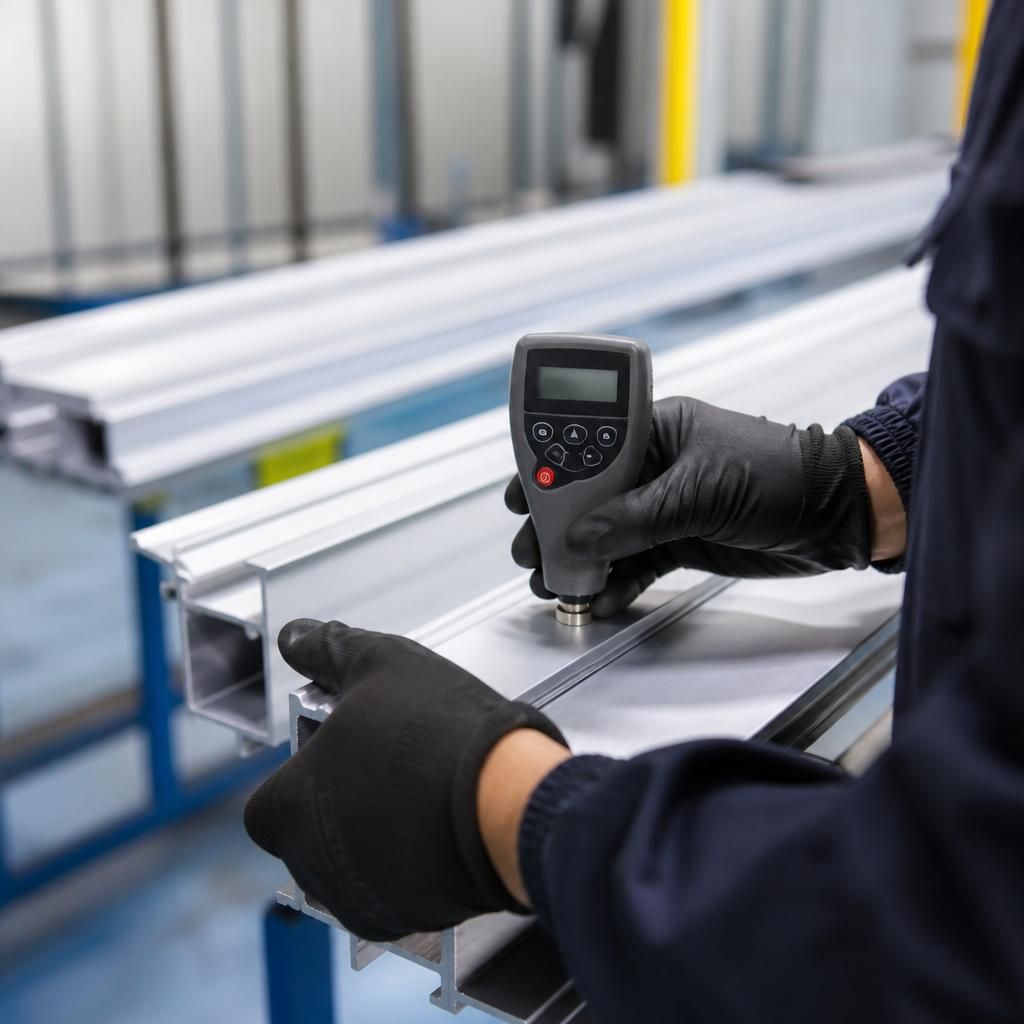
Coating thickness checks help confirm that each aluminium section has received a controlled and suitable powder film. Measurements should be taken at defined points across the profile, including broad faces, edges and less accessible areas where coverage can vary. Results are assessed against the agreed specification rather than judged by appearance alone.
This check supports both consistency and service life. A film that is too thin may provide insufficient protection, while excessive build can affect appearance, fit, curing and the performance of moving or closely assembled parts. Recording readings by batch also helps identify application trends before they affect subsequent sections.