

How can I ensure that the edge powder coating process for my aluminium components aligns with my industry’s quality and durability standards?
Align edge powder coating for aluminium components with industry standards by defining the required coating specification, service environment, edge coverage and acceptance criteria before production. Confirm that the applicator uses suitable aluminium pretreatment and powder, controls the application and curing stages, and records inspection results for film coverage, adhesion, appearance and cure.
Ensuring that edge powder coating for aluminium components meets industry expectations requires more than selecting a durable powder. The applicable product or project standard must be translated into measurable requirements for the finished component, then checked against representative samples and production parts. This creates an objective basis for confirming that the coating is suitable for its intended service rather than relying on appearance alone.
Start with the correct compliance framework
Different industries assess coated aluminium in different ways. An architectural component may be assessed against requirements such as BS EN 12206-1 or a project-approved quality scheme, while an industrial component may be governed by a customer specification, a corrosion-protection system or an internal engineering standard. Standards relating to corrosion categories, coating thickness, adhesion, gloss, flexibility and accelerated testing may also apply.
Identify which documents are contractually relevant before coating begins. A general reference to “powder coated aluminium” is not sufficiently precise. The specification should state the required finish, permissible defects, performance tests, coating system, substrate preparation requirements and any restrictions on repairs or rework. Where a recognised scheme is specified, its current requirements should be checked rather than assuming that a coating suitable for one sector will satisfy another.
Make edge geometry part of the quality requirement
Edges need to be considered separately because coating behaviour is affected by radius, sharpness, cut-outs, holes, folds and changes in section. A very sharp edge can produce a thinner film than the adjacent face, while a narrow return or internal corner can be difficult to coat consistently. These areas may become the first points of local damage or corrosion if the design and coating process are not compatible.
For that reason, drawings should identify critical edges and specify whether they require a minimum radius, additional preparation, a defined visual standard or a particular coverage requirement. Designers should also consider whether the component can be hung and electrically connected without creating an uncoated contact area on a functional surface. Masking, racking marks and areas that will later be machined should be shown clearly on the drawing.
Use a qualification stage for critical components
Where edge performance is important, approve a representative sample or trial panel before committing the full batch. The sample should reproduce the production material, edge profiles, holes, folds, welds or machined features that could affect coating quality. It should be processed using the proposed preparation, powder application and curing conditions rather than being treated as a purely cosmetic colour sample.
Review the sample against the agreed criteria under consistent lighting and viewing conditions. For performance-critical work, the approval should also include the proposed test methods and the locations from which any test pieces will be taken. This prevents a visually acceptable sample from being approved without confirming the properties that matter in service.
Match verification methods to the risk
No single test demonstrates every aspect of coating quality. A suitable inspection plan may combine several methods, selected according to the component’s use:
- Dry-film thickness measurement can confirm that the applied film is within the specified range, provided readings account for the geometry of edges and recesses.
- Adhesion testing, such as a cross-cut method where appropriate, can indicate whether the coating is properly bonded to the prepared aluminium.
- Gloss and colour assessment can be used where appearance is a functional or contractual requirement, with agreed reference samples or instrumental tolerances.
- Flexibility or impact testing may be relevant where components will be formed, handled extensively or exposed to mechanical contact after coating.
- Corrosion testing, including suitable accelerated methods, may be required for components exposed to moisture, salts, chemicals or external conditions. Such tests should be interpreted against the relevant specification rather than treated as a direct prediction of service life.
- Cure verification should use a method appropriate to the powder system. Surface appearance alone cannot establish whether the coating has received the required cure.
Test locations matter particularly on edge-coated aluminium. Measurements taken only from broad, easily accessible faces may not represent the thinner or more vulnerable areas. The inspection plan should therefore define where readings and tests are taken, how many areas are examined and how results are judged.
Check material and process traceability
For regulated, safety-related or high-value components, retain a clear link between the incoming aluminium, the coating material, the processing route and the finished part. Useful evidence may include the aluminium grade and condition, powder identification and technical data, preparation chemicals, process settings, inspection results and details of any approved rework.
Powder technical data should be reviewed for the intended substrate and exposure conditions. It should also state any limitations relating to film thickness, curing, overbaking, recoating or storage. If the supplier’s recommended cure window is narrow, production controls need to demonstrate that the component reaches the required metal temperature for the required time; oven air temperature alone may not provide that evidence.
Control non-conformities rather than hiding them
The quality procedure should define what happens when an edge, finish or test result falls outside the agreed requirement. A minor visual blemish may have a different disposition from inadequate adhesion, insufficient edge coverage or evidence of incomplete cure. Rework should only be accepted where it is technically suitable for the powder system and does not compromise dimensional tolerances, masking interfaces or future corrosion performance.
For repeat production, review recurring defects by location and cause. Patterns around hooks, corners, apertures or particular orientations can indicate a design, racking or application issue rather than an isolated operator error. Corrective action should address the source of the variation and be confirmed on a representative component.
Agree what evidence the end user will receive
Before production, establish whether the customer requires a certificate of conformity, material information, test reports, inspection records, approved samples or photographs of difficult-to-inspect areas. The required evidence should match the risk and the applicable standard. A documented inspection plan, controlled sample and traceable results provide a stronger demonstration of compliance than a general statement that the aluminium has been powder coated.
For a Midlands manufacturer, fabricator, construction business or automotive supplier, the practical test is whether another competent person could understand the specification, repeat the agreed checks and reach the same acceptance decision. If the requirements, test methods and evidence are defined in that way, edge powder coating can be assessed consistently against the quality and durability standards relevant to the component’s actual use.
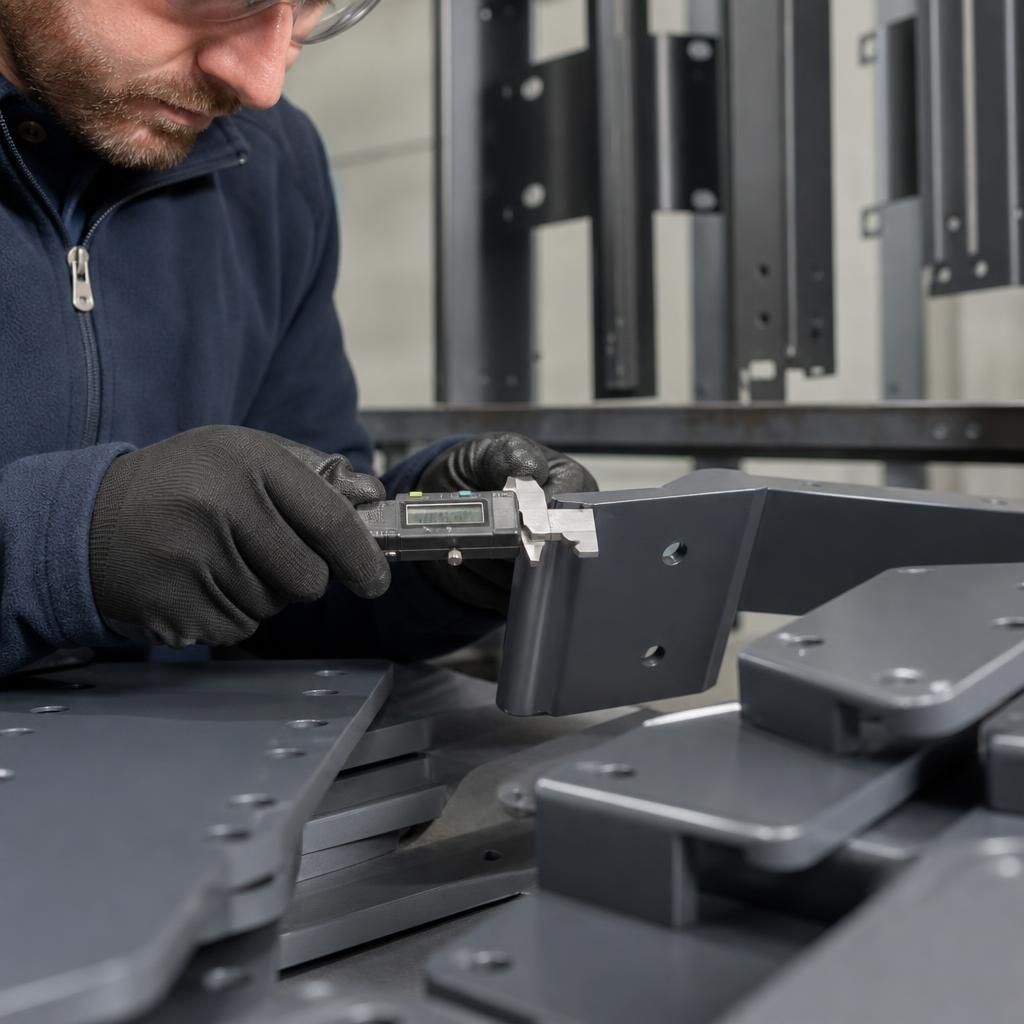
Quality and durability can be compromised after coating if aluminium components are cut, drilled, assembled or transported without suitable controls. The acceptance process should therefore cover post-coating handling as well as the applied finish, particularly where edges are exposed to tools, fixtures or contact with adjacent parts.
- Define which machining or drilling operations must be completed before coating and which, if any, are permitted afterwards.
- Protect coated edges from dragging, impact and metal-to-metal abrasion during packing, movement and assembly.
- Check that contact points, fasteners, seals and adjoining materials will not damage the coating or create areas where moisture can remain trapped.
- Inspect any cut edges, drilled holes or repaired areas against the same project requirements used for the original coating.
Including these controls in the quality plan helps distinguish a coating that passed inspection at the applicator from a finished assembly that remains capable of meeting its durability requirements in service.