

How can powder coating providers ensure quality control throughout large-scale production processes?
Powder coating providers ensure quality at scale by standardising preparation, application and curing, then checking each production stage against defined specifications. Batch records, process controls and final inspections help identify variation early and confirm that finished components have a consistent, durable coating.
Quality control in large-scale powder coating is a managed system for keeping every production batch within an agreed specification, rather than relying only on a final visual check. Providers achieve this by translating the component and finish requirements into measurable controls, monitoring critical variables during production and retaining enough information to trace and correct any variation.
Start with a clear, measurable specification
Before production begins, the provider should confirm the required powder type, colour, gloss level, texture, coating thickness, appearance and performance requirements. The specification should also identify areas that must remain uncoated, masking requirements, acceptable visual tolerances and any areas where a different finish is needed. Clear acceptance criteria prevent subjective decisions at the inspection stage and give the production team a consistent reference for every batch.
Where components are supplied by a manufacturer or fabricator, drawings, samples or approved reference panels can help establish what an acceptable finished part looks like. This is particularly important for visible components, assemblies with mating surfaces and parts that will be exposed to corrosion, chemicals, weather or mechanical wear.
Control the condition of materials and equipment
Powder should be checked against the job specification before use, including its product identification, colour and finish. It must be stored and handled in a way that protects it from contamination and moisture. Powder from different specifications should not be treated as interchangeable simply because the colour appears similar.
Application equipment also affects repeatability. Spray guns, hoses, pumps, recovery systems and booth equipment should be kept clean and set up consistently. Ovens and measurement instruments require suitable checks so that temperature readings represent the conditions experienced by the component, not merely the setting shown on a control panel. Calibration and maintenance records provide evidence that monitoring equipment remains dependable.
Monitor the factors that affect coating performance
Powder coating quality depends on more than the powder itself. The substrate, preparation method, earthing, application settings, component loading and curing conditions all influence the result. A provider should therefore monitor the variables that are critical to the particular component and finish, rather than applying one generic control method to every job.
Effective monitoring can include checks on:
- the cleanliness and condition of the prepared metal;
- the effectiveness of masking and protection of threads, bores and contact surfaces;
- the consistency of powder application across different component surfaces;
- the coating thickness at representative points, including edges and recessed areas;
- the curing profile achieved by the metal, where the powder manufacturer’s requirements call for verification; and
- the environmental and equipment conditions that could affect application or finish quality.
Checking representative parts during a run allows variation to be identified before an entire batch is completed. The sampling approach should reflect the component design, batch size, risk and customer requirements. A complex part with concealed surfaces may need more extensive checks than a simple, uniform panel.
Use inspection methods suited to the finished requirement
Final inspection normally combines visual assessment with physical or performance-related checks where they are relevant. Visual inspection can identify runs, thin coverage, pinholes, contamination, poor masking, colour inconsistency, impact damage and surface texture defects. Measurements may be used to verify film thickness, gloss or colour against the agreed specification. Adhesion or other performance tests can be appropriate where the coating’s service conditions make them necessary.
Inspection should take place under consistent conditions, with inspectors assessing the agreed viewing surfaces and tolerances. A defect should be classified according to its cause and significance, not simply recorded as pass or fail. This helps distinguish an isolated handling mark from a recurring application or preparation problem.
Maintain traceability and manage non-conforming work
Batch identification links the finished parts to the powder specification, production settings, inspection results and any relevant preparation or curing records. This traceability helps a provider investigate a concern without treating unaffected work in the same way. It is also useful when the same component is produced repeatedly, as earlier records can reveal whether a variation is isolated or recurring.
When a part or batch falls outside the agreed requirements, it should be identified and segregated from conforming work. The provider can then determine whether rework, re-coating, repair or rejection is appropriate. Rework should not be carried out automatically: additional preparation and coating can alter dimensions, edges or the suitability of the finish. The decision should consider the component’s function and the original specification.
Review results to prevent repeat defects
Quality control is most effective when inspection findings lead to corrective action. Repeated defects may indicate a problem with preparation, equipment settings, powder handling, component loading or curing, even when individual operators are following the stated process. Reviewing trends across batches helps identify these underlying causes and supports controlled changes rather than trial and error.
For B2B production, a provider should be able to explain the inspection basis, identify how work has been controlled and discuss any non-conformance transparently. This level of documentation and process discipline is what allows large volumes of metal components to receive a consistent finish without treating quality as a final-stage assumption.
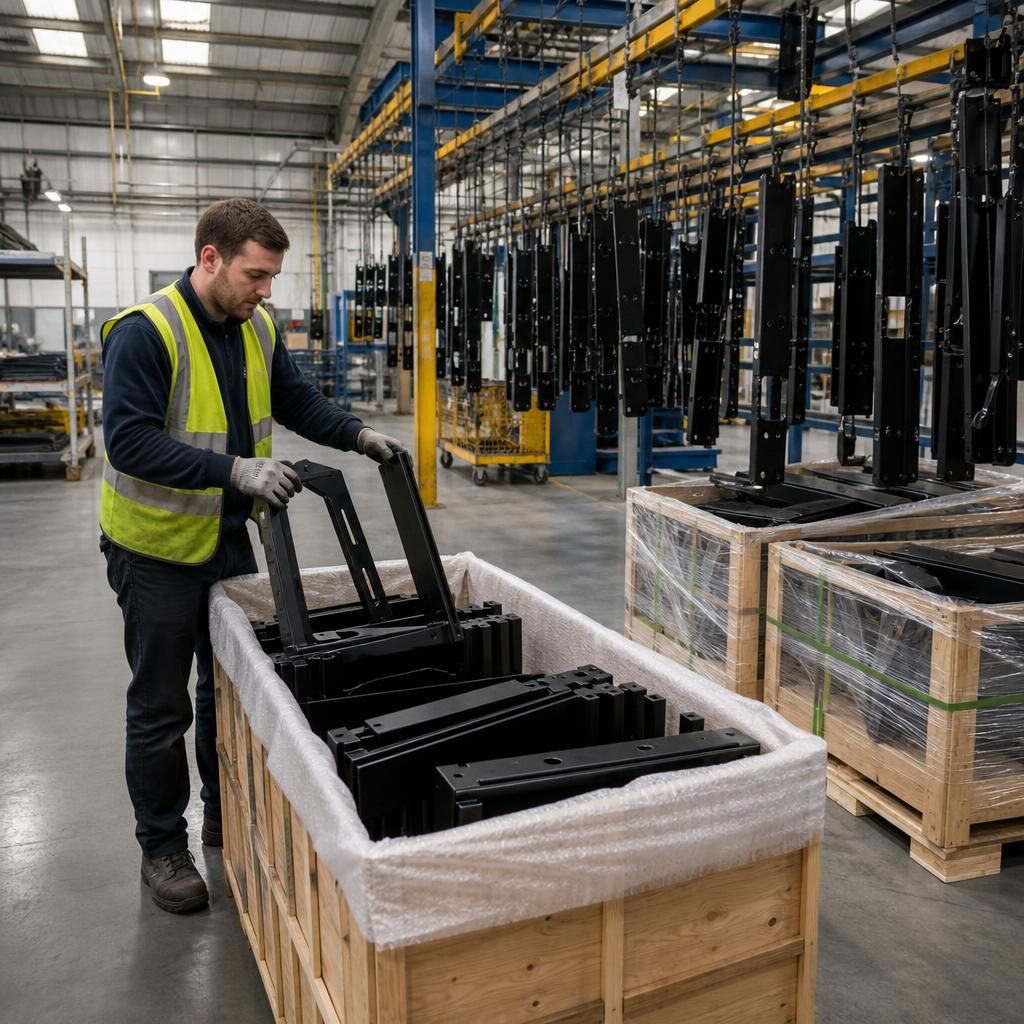
Quality control continues after curing: coated components must be handled, stored and packed in a way that does not damage the finish before they reach the customer. A sound production process therefore includes defined controls for cooling, movement, temporary storage and dispatch.
- Allow parts to cool sufficiently before moving or packing them, reducing the risk of marking, sticking or distortion.
- Use suitable contact points, racks, separators and lifting methods so coated surfaces do not rub against bare or contaminated equipment.
- Keep finished components protected from moisture, dirt and contact damage during storage, particularly where parts have visible surfaces or close-fitting interfaces.
- Check that packaging supports the component without pressing against vulnerable edges, corners or coated faces.
- Confirm quantities, component identity and any special handling instructions before dispatch, so conforming parts are not mixed with work awaiting a decision.
These controls are especially important in high-volume production because a correct coating can still be rejected if repeated handling creates scuffs, chips or contamination. Including post-cure handling in the quality plan gives the provider control over the complete process, not just the application and oven stages.