

How can powder coated perforated aluminium contribute to the energy efficiency of a building project?
Powder coated perforated aluminium can support an energy-efficient building project by providing solar control, helping to reduce unwanted solar heat gain while allowing daylight and airflow through the perforations. Its durable, reflective finish can also help maintain the performance of external screens and ventilation features with limited maintenance over their service life.
Powder coated perforated aluminium can contribute to an energy-efficient building project mainly by supporting the design of responsive external envelope features, while using a lightweight and durable material. Its energy benefit depends on how the panels are designed, orientated and integrated with the building rather than on the powder coating alone. The coating provides a robust finish; it does not replace insulation or independently deliver a lower U-value.
One important contribution is the creation of a ventilated secondary layer. Perforated aluminium panels can be installed in front of glazing, cladding or intake and exhaust zones, leaving a designed cavity between the screen and the primary envelope. Air movement within this cavity can help limit the build-up of heat at the outer face, provided the system has been designed with suitable openings, drainage and ventilation paths. The main wall or roof construction must still provide the required insulation and airtightness.
The panels can also support more efficient building services by forming part of carefully designed ventilation and plant enclosures. Perforations allow air to pass through grilles, louvres and screening panels while concealing equipment and maintaining a consistent external appearance. The open area, hole pattern and panel position need to be selected against the airflow requirements of the equipment. Excessively restricted panels may increase resistance and force fans to work harder, while overly open panels may not provide the required screening or protection.
Aluminium is useful where the energy strategy requires substantial coverage without adding unnecessary dead load. A lighter screen can reduce the structural demand on supporting steelwork, fixings and the building frame compared with a heavier solid construction. This does not automatically make the complete project more energy efficient, but it can reduce the amount of supporting material required and make it easier to incorporate external shading or ventilated facade elements within the structural design.
Perforation can further reduce the amount of solid metal in a panel. The effect should be assessed across the complete specification, including sheet thickness, edge returns, stiffeners, rails, brackets and support frames. A panel with a lower material content may require additional reinforcement, so the net material and lifecycle impact should be considered rather than judging efficiency from the perforation pattern alone.
For a useful energy assessment, the design team should coordinate the perforated panels with the following factors:
- Orientation: the position of the facade affects the amount and timing of solar exposure, as well as the most suitable hole size and open area.
- Glazing and shading: the panel should be assessed with the window specification, reveal depth and any internal blinds, rather than as an isolated component.
- Air movement: perforation rates and panel spacing should be checked against ventilation, heat rejection and equipment airflow requirements.
- Thermal bridges: brackets and fixings that connect an external screen to the structure should be detailed to limit unnecessary heat transfer through the insulated envelope.
- Access and maintenance: removable sections, safe access and appropriate drainage can help the system retain its intended performance without intrusive alterations.
- Fire and moisture control: cavity barriers, compartmentation, condensation risk and water management must be resolved within the facade design.
The powder coated finish supports long-term performance by protecting the aluminium surface from normal environmental exposure and providing a consistent finish for panels used externally. Retaining the coating reduces the likelihood that panels will need early replacement solely because of surface deterioration. However, the correct coating specification depends on the location, exposure, substrate preparation, colour and required appearance. Coastal, industrial or high-pollution settings may need particular consideration when selecting the finish and detailing joints and cut edges.
Colour selection can also be relevant to the wider envelope strategy, although it should not be treated as a substitute for thermal modelling. Surface colour, gloss and perforation affect the way a screen appears and reflects light, while the building’s orientation, glazing ratio, internal gains and mechanical systems have a much greater influence on calculated energy use. Modelling should therefore compare the proposed screen with the alternative facade arrangement and test seasonal conditions rather than relying on a general assumption about reflective surfaces.
In practice, the best results come from specifying powder coated perforated aluminium early enough for the architect, facade engineer, structural engineer and building-services designer to coordinate it. They can then agree the panel geometry, support arrangement, cavity depth, access requirements and airflow performance before manufacture. A specialist coating provider can contribute advice on preparing the aluminium and applying a finish suited to the intended environment, while the project design team remains responsible for demonstrating compliance and calculating the building’s energy performance.
Used in this coordinated way, powder coated perforated aluminium can form part of a lower-energy facade, ventilation enclosure or screening system. Its contribution is strongest when the perforation, support details and coating specification are considered alongside insulation, airtightness, glazing, mechanical ventilation and whole-life material requirements.
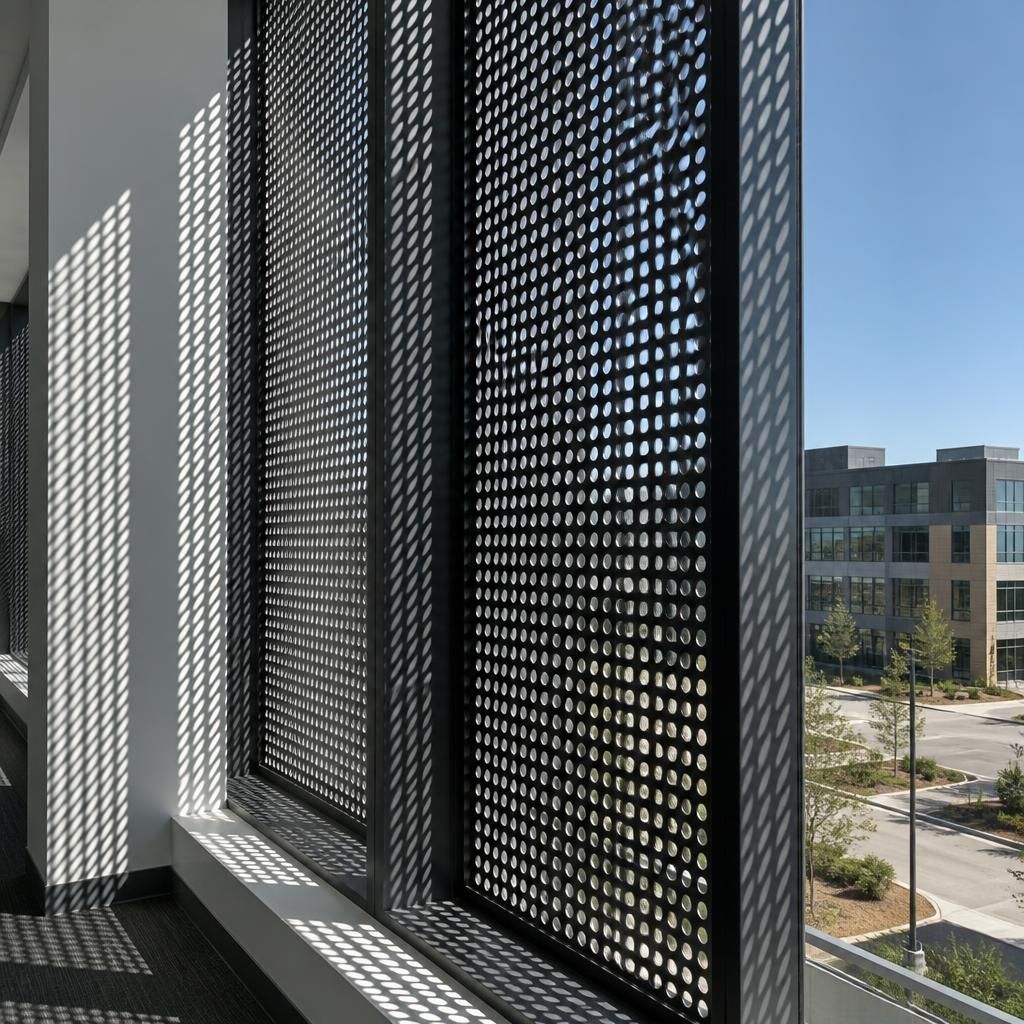
Powder coated perforated aluminium can support daylight management by filtering sunlight before it reaches glazed areas, while retaining controlled views and diffuse natural light. The perforation pattern, panel depth and distance from the glazing influence how much light enters and how strongly it contrasts across the interior.
This can help the design team balance daylight availability with glare control, reducing the need to rely solely on internal blinds. The effect should be assessed through daylight and glare modelling for the building’s orientation, glazing specification and intended room use. Lighting controls can then be coordinated with the facade design so that available daylight is used effectively without compromising visual comfort.