

How can businesses ensure the powder coating thickness on aluminium components meets industry standards while optimising for durability and aesthetic requirements?
Businesses can achieve compliant aluminium powder coating thickness by agreeing the required coating specification and applicable industry standard before production, then verifying film thickness with calibrated measurement equipment. The target should be sufficient for the component’s environment and use without compromising appearance, while application settings, powder selection and inspection records help maintain a consistent finish across each batch.
Aluminium powder coating thickness should be controlled as a dry-film requirement within the specified coating system, rather than treated as a simple “thicker is better” target. The correct result depends on the aluminium alloy, component geometry, preparation, powder type, service environment and applicable specification. A sound process therefore combines a defined acceptance range with suitable test methods, representative sampling and checks that confirm both protection and appearance.
Start with the coating specification
The purchase order or technical drawing should identify the required coating system, colour, gloss or texture, intended environment and performance class. It should also state how thickness is to be assessed, where measurements may be taken and what constitutes an acceptable result. This prevents disagreements caused by comparing a general guidance value with a project-specific requirement.
Aluminium components used internally may have different requirements from those exposed to rain, condensation, road contaminants, salt or industrial pollution. A façade, architectural fitting, machine guard and automotive component may all use powder coating but face different demands. The specification should reflect the most severe part of the component’s service conditions, not just its visual purpose.
Where a recognised coating scheme or project standard applies, its requirements should take precedence over an informal thickness target. Standards and scheme documents may address more than film build: they can include substrate preparation, pretreatment, curing, adhesion, appearance, corrosion resistance and testing frequency. The relevant document should be identified by its full reference and current edition so that the coater and customer are working to the same criteria.
Understand what thickness measurements mean
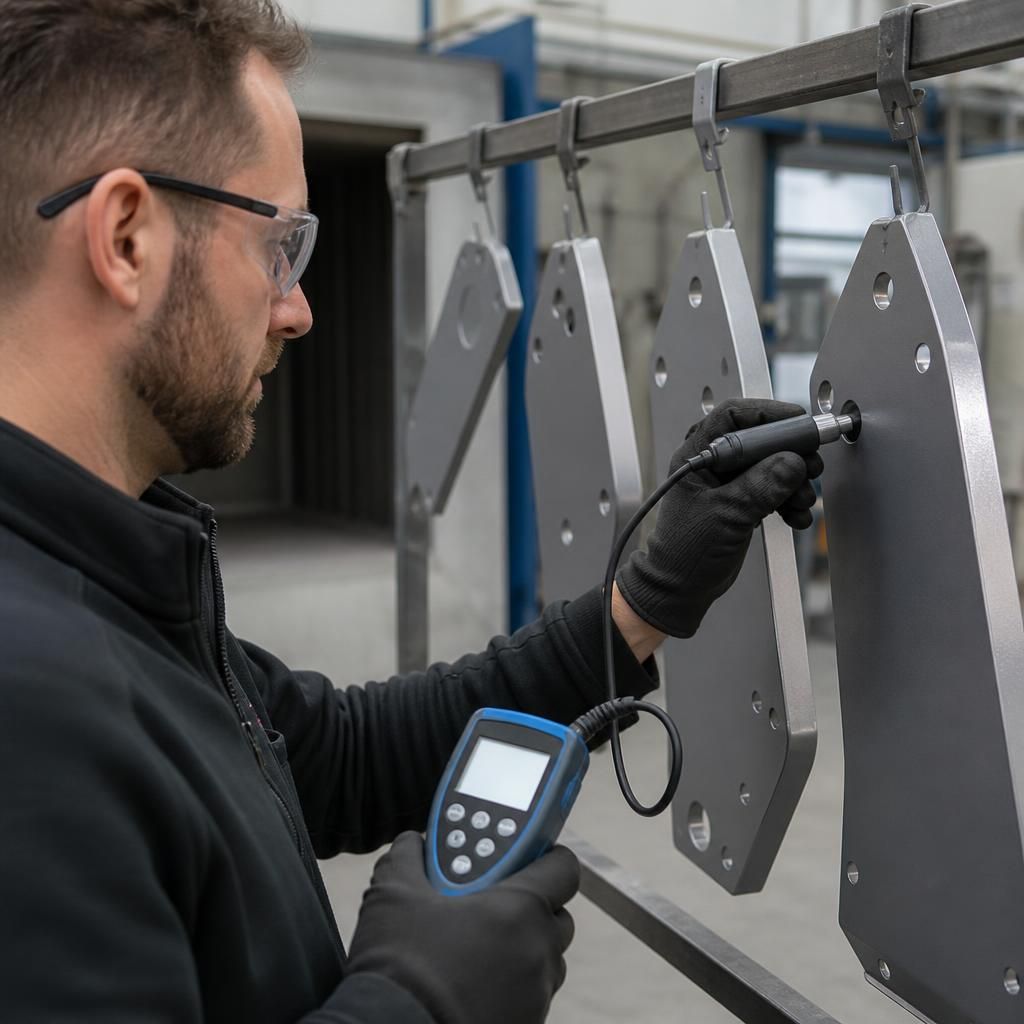
Powder coating thickness is normally discussed as dry-film thickness (DFT), measured after the powder has cured. On aluminium, non-destructive coating gauges commonly use an eddy-current principle. The instrument must be suitable for non-ferrous substrates and checked against appropriate reference foils or standards before use. Readings taken with equipment intended for steel can be unsuitable for aluminium.
Measurement uncertainty matters, particularly where the required range is narrow. The procedure should specify the gauge type, calibration checks, probe position, number of readings and method for dealing with isolated high or low results. Measuring only one easy-to-reach face can give a misleading impression, because powder deposition varies around corners, recesses, holes, edges and areas affected by electrostatic shielding.
A practical inspection plan takes readings from representative surfaces and from locations known to be difficult to coat. The agreed method should distinguish between an occasional local variation and a systematic failure across the batch. If the result is disputed, both parties should use the same instrument type, preparation and measurement method, or arrange an agreed independent test.
Account for component geometry
Aluminium profiles and fabricated parts rarely receive an identical film everywhere. External faces may attract more powder than internal corners, narrow channels or recessed areas. The Faraday cage effect can reduce deposition in deep recesses, while sharp edges may show thinner coverage or an altered profile after curing. Large flat faces can also reveal visual differences more readily than small or concealed surfaces.
Design information should identify critical faces, masking zones, threaded holes, mating surfaces and areas where the coating must not interfere with assembly. Radiused edges and accessible surfaces generally support more even coverage than sharp, inaccessible details. If a component has a particularly complex shape, a trial piece or representative sample can help establish whether the proposed process can meet the required thickness and appearance before full production.
Balance protection against excessive build
Increasing film build does not automatically improve durability. Excessive powder can produce poor edge definition, runs, craters, pinholes, orange peel, loss of detail or problems with fit and assembly. It may also make colour and gloss less uniform, especially on large panels or parts viewed side by side. Thin areas, on the other hand, can reduce coverage and leave the substrate more vulnerable if the coating system is not designed for that condition.
The target should therefore be a controlled range that supports the required corrosion and wear performance while preserving the intended finish. Smooth, high-gloss surfaces can make texture and application defects more noticeable. Matt and textured finishes can disguise minor visual variation but still require consistent coverage. Metallic and special-effect powders may be particularly sensitive to application direction, reclaim practices and film-build variation, so appearance panels or approved samples can be useful for comparison.
Control preparation and curing as well as powder deposition
Thickness cannot compensate for inadequate aluminium preparation. Oil, dirt, oxide, handling contamination and unsuitable pretreatment can weaken adhesion even when the measured film build appears satisfactory. Cleaning and conversion treatment should be appropriate to the alloy and the service environment, with parts handled in a way that avoids recontamination before coating.
Curing must be assessed by the powder manufacturer’s specified metal temperature and time, rather than by oven air temperature alone. Thick sections, thin sections and densely loaded racks can heat at different rates. Under-cured powder may have inadequate hardness, adhesion or chemical resistance; excessive heat exposure can affect colour, gloss and the final appearance. Process records should link the cure cycle to the actual component or batch where traceability is required.
Use acceptance tests that match the risk
Film thickness is only one part of quality verification. Depending on the application, the inspection plan may also include:
- visual checks for runs, bare areas, inclusions, craters, pinholes, colour variation and unacceptable texture;
- adhesion testing after curing, using a method appropriate to the coating system and substrate;
- gloss or colour comparison against an approved standard where appearance is critical;
- cure or solvent-resistance checks where required by the coating specification;
- corrosion or environmental testing for projects with defined performance requirements; and
- dimensional and masking checks on holes, threads, joints and mating faces.
Testing should be proportionate to the consequences of failure. A decorative internal item may need a different inspection regime from an exposed structural component or a part that is difficult to remove after installation. The customer and applicator should agree whether testing is performed on every batch, at defined intervals or when a process change occurs.
Keep records that explain the result
Useful quality records identify the part or batch, powder and colour, substrate preparation, application conditions, cure information, measurement equipment, calibration checks, measurement locations and any corrective action. Photographs or marked-up drawings can show where readings were taken, particularly for irregular components. Records are more valuable when they demonstrate a repeatable process rather than simply reporting a single pass or fail reading.
For manufacturers and fabricators, the most reliable approach is to provide drawings, service conditions, critical dimensions and appearance expectations before coating begins. A specialist powder coater can then identify access, masking, pretreatment, curing and inspection issues that may affect the achievable result. This is especially important for batch work, where consistent racking and repeatable process settings help maintain comparable coverage from one load to the next.
For aluminium components with more than one powder layer, the thickness requirement must state whether it applies to the individual coats or the completed coating system. A primer and topcoat may each have a separate role, so measuring only the final total can conceal an under-thickness layer or an excessive overall build.
The coating schedule should identify the order of application, the function of each layer, the compatible powders and the required curing stages. Thickness readings and inspection records should then distinguish between individual layers where practical, rather than treating the system as a single undifferentiated film. This helps relate durability performance to the actual coating design while protecting clearances, edges and the intended appearance.
Discuss your aluminium powder coating thickness requirements
Share your aluminium component drawings, service conditions and finish requirements with Powder-coatings.co.uk to discuss a suitable thickness specification and inspection approach. Collection and delivery options are available for businesses across the Midlands and surrounding areas.