

What quality control measures should be in place to ensure consistent results with electrostatic aluminium powder spray?
Consistent electrostatic aluminium powder spray results depend on controlled surface preparation, verified powder application settings, accurate oven curing and documented process checks. Each batch should be inspected for coverage, colour, gloss, film thickness, adhesion and visible defects, with results recorded so any variation can be traced and corrected.
Consistent results with electrostatic aluminium powder spray require a documented quality system covering specification review, material control, equipment verification, operator checks, sample approval and traceability. The aim is not simply to identify defects after coating, but to control the conditions that can cause variation between components, batches or production runs.
1. Confirm the coating specification before production
Quality control begins with a clear understanding of the required result. The job specification should identify the aluminium parts to be coated, the coating system, colour reference, gloss level, performance requirements, masking points and any areas that must remain uncoated. It should also state the permitted appearance standard, including how minor visual variation, edge coverage and surface texture will be judged.
Drawings, schedules and customer instructions should be checked for conflicts before work starts. This is particularly important where components will be assembled with other parts, fitted into a visible installation or exposed to a demanding environment. Any uncertainty should be resolved before the production batch is released rather than left for final inspection.
2. Approve a representative first-off sample
A first-off or approval piece provides a physical reference for the rest of the batch. It should be representative of the component’s material, geometry, hanging arrangement and intended coating build. Once accepted, the sample can be retained or its characteristics documented as the comparison standard for subsequent parts.
For complex aluminium components, approval should consider recessed areas, corners, edges, apertures and concealed faces as well as the main visible surface. A sample that only represents a flat face may not demonstrate how the chosen process will perform across the complete component.
3. Control powder identification and storage
Powder should be checked against the job documentation before use, with its product identification, colour reference and batch information recorded. Different powders or batches should not be mixed unless the coating supplier’s instructions specifically allow it. Stock rotation and clean, controlled storage help prevent contamination, moisture uptake or accidental use of unsuitable material.
Part-used powder should be managed according to the coating system’s requirements. Recovered powder may have different characteristics from unused powder, particularly if it has been exposed to contamination or repeatedly circulated. Any reuse policy should therefore be defined rather than decided informally during production.
4. Verify the application equipment
The spray equipment, powder feed system, hoses, guns, nozzles and recovery arrangements should be inspected and maintained at defined intervals. Electrical settings, powder flow and air supply need to remain within the operating range established for the coating system. Unstable supply, worn components or blocked lines can alter transfer behaviour and create variation that may not be obvious until the coating has cured.
Measuring and test equipment used for quality checks should be calibrated or verified against a suitable reference. Calibration status should be visible or recorded, and equipment found to be outside tolerance should trigger a review of any work checked with it since the last valid verification.
5. Control component handling and racking
Parts should be positioned so that the spray can reach the required surfaces without creating avoidable shadowing or excessive powder build-up. Racks, hooks and contact points must provide a reliable electrical path while leaving the specified areas accessible. Contact points should be kept clean and their condition checked, because poor contact can affect powder transfer and lead to inconsistent coverage.
Racking plans are especially useful when a batch includes different shapes or sizes. Recording the agreed orientation and presentation method makes the process more repeatable and helps prevent operators from unintentionally changing the conditions between runs.
6. Control the production environment
Air movement, contamination, humidity and temperature can influence powder handling and application. The coating area should be kept clean and separated from sources of dust, oil, moisture and incompatible materials. Powder and components should be allowed to reach suitable, stable conditions before processing where the coating system requires it.
Environmental checks are most valuable when linked to a response procedure. For example, a result outside the defined operating range may require production to pause, the cause to be investigated and affected parts to be assessed before release. A record of these checks can also help identify recurring sources of variation.
7. Use in-process checks, not only final inspection
Operators should carry out checks at defined points during the batch, including after changes to powder, equipment, rack arrangement or component type. The purpose is to detect drift early and prevent a whole batch from being processed under unsuitable conditions. Checks should be proportionate to the risk and should include difficult-to-coat features rather than relying only on the easiest surface to inspect.
Results should be assessed against the agreed specification using consistent lighting, viewing conditions and measurement methods. Where appearance is important, an approved reference sample is more reliable than an informal comparison between parts inspected at different times or under different conditions.
8. Maintain traceability and manage non-conforming work
Each batch should be linked to the relevant job information, powder identification, equipment or line used, operator checks and release decision. Traceability allows a variation to be investigated without treating unrelated work in the same way. It also supports a structured review where a customer reports a concern after delivery.
Non-conforming parts should be identified and segregated so they cannot be released accidentally. The disposition should be documented, whether that means rework, stripping and recoating, acceptance by concession or rejection. Corrective action should address the underlying cause, such as contamination, unsuitable racking, equipment wear or an unclear specification, rather than only correcting the visible part.
For aluminium components, the strongest quality-control approach combines an agreed acceptance standard with controlled materials, verified equipment, repeatable handling and traceable records. This makes consistency a managed process throughout production rather than a judgement made only when the finished parts are ready for dispatch.
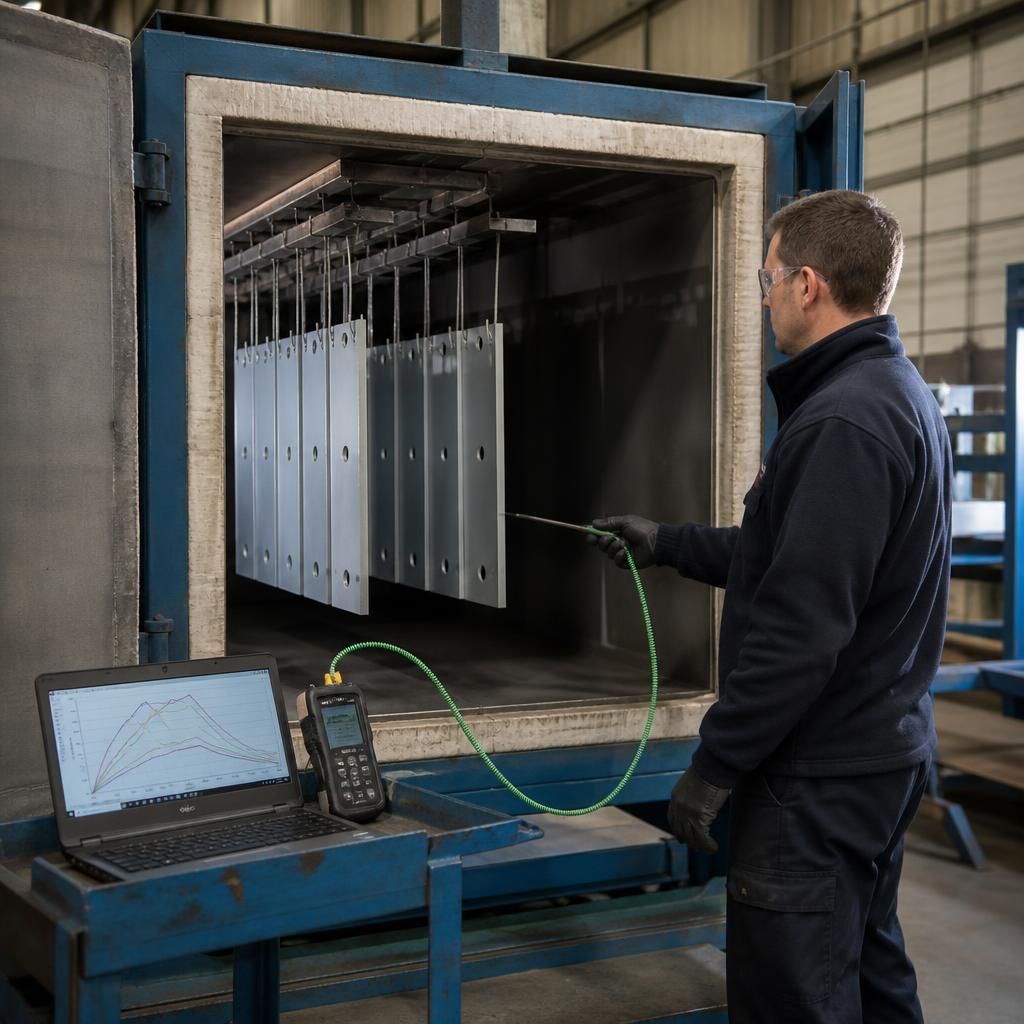
Curing should be verified against the powder manufacturer’s specified time and metal temperature, rather than relying only on the oven’s displayed air temperature. An oven profile can identify colder or hotter zones, while data from representative aluminium components shows whether different shapes and load arrangements reach the required cure condition. Profiles should be repeated after significant changes to loading, racking or oven operation, with the results retained as part of the batch record. This helps distinguish application defects from curing variation and prevents parts from being released when the coating has not received a consistent cure.
Discuss Your Electrostatic Aluminium Powder Spray Requirements
Discuss your aluminium components, coating specification and quality requirements with the powder-coating.co.uk team to identify the most suitable production approach. Share your drawings or batch details for an informed assessment of the work involved.