

What maintenance and inspection practices are recommended to ensure the long-term effectiveness of heat-resistant epoxy coatings on metal components?
Maintain heat-resistant epoxy coatings through scheduled visual inspections, routine cleaning with suitable non-abrasive methods, and prompt repair of chips, cracking, blistering, corrosion or loss of adhesion. Keep records of inspection findings, operating temperatures, chemical exposure and any repairs so coating deterioration can be identified early and maintenance intervals adjusted to the component’s service conditions.
The long-term effectiveness of a heat-resistant epoxy coating depends on managing the conditions around the coated component, not simply checking whether the surface still looks intact. A suitable programme combines a documented baseline, condition-based inspections, verification of temperature and exposure limits, controlled cleaning, examination of vulnerable details, and technically compatible remedial work.
Establish a baseline after coating
Record the component’s condition when it is first accepted for service. Useful information includes the coating system used, substrate preparation, film thickness where measured, visible defects, component location, operating temperature range, contact with chemicals or contaminants, and any areas that are difficult to access. Photographs of edges, welds, joints, fixings and high-temperature zones provide a useful comparison for later inspections.
The baseline should also identify areas where the coating is expected to experience greater stress. These may include heat sources, sharp edges, drainage points, bolted connections, crevices, handling points and transitions between exposed and shielded metal. Directing inspection effort towards these locations is more effective than treating every part of a component as equally vulnerable.
Verify actual service conditions
Inspection should consider whether the component is being used within the coating system’s specified conditions. Check temperature indicators, process records or available monitoring equipment where appropriate, particularly at hot spots rather than relying only on the nominal temperature of the surrounding process. Repeated heating and cooling, rapid temperature changes, localised overheating and prolonged exposure can affect a coating differently from a stable operating temperature.
Review chemical exposure at the same time. Vapours, oils, solvents, cleaning agents, salts and process residues may attack the coating or remain concentrated at joints and low points. Changes to the process, cleaning regime or surrounding equipment should trigger a review of the inspection frequency and the coating’s suitability for the revised conditions.
Inspect more than the main visible face
A close examination should include edges, corners, welds, returns, recesses, underside surfaces and areas beneath clamps or supports. Coating deterioration can begin at a mechanically stressed edge or at a location where moisture and residue remain trapped, while the broad flat surface still appears satisfactory. Look for changes in gloss or colour, localised chalking, raised areas, pinholes, exposed substrate, staining, powdering, softening and deformation.
Where the component design allows it, inspect contact points and concealed interfaces during planned shutdowns or disassembly. Pay particular attention to areas where movement, vibration, abrasion or differential expansion may damage the film. Inspection findings should distinguish cosmetic change from a defect that could expose the metal or compromise protection.
Use proportionate testing
Visual inspection is the starting point, but additional testing may be justified when the component is safety-critical, exposed to severe conditions or showing uncertain deterioration. Depending on the substrate and coating specification, this can include dry-film thickness checks, adhesion assessment, surface cleanliness checks, holiday or discontinuity testing, and examination for corrosion beneath damaged areas. The method must be suitable for the coating and should not create unnecessary damage.
Testing should be carried out by a competent person using equipment appropriate to the component. Results need to be assessed against the original specification, project requirements or the coating manufacturer’s technical guidance rather than against an arbitrary universal pass or fail value. If a coating has become locally detached, testing should also establish whether the problem is confined to the visible defect or extends beyond it.
Control cleaning and contamination
Cleaning methods should remove deposits without creating abrasion, solvent attack or thermal shock. Select the cleaning agent for the coating chemistry and the contaminant, and confirm its suitability before applying it broadly. Avoid aggressive scraping, unsuitable solvents, contaminated wash water and cleaning practices that force residue into joints or damaged areas.
After cleaning, allow the component to dry and inspect areas where deposits had accumulated. A clean surface makes small defects easier to identify and prevents deposits from masking corrosion or retaining moisture against the metal. Cleaning schedules should reflect the type of contamination and the consequences of allowing it to remain, rather than being based solely on calendar intervals.
Assess defects by cause and extent
When a defect is found, determine why it occurred before selecting a repair. A chip caused by impact requires a different response from blistering associated with trapped contamination, corrosion at an edge, chemical softening or repeated thermal movement. Check adjacent areas and similar components for the same pattern, as a repeated defect may indicate a design, preparation, operating or environmental issue rather than an isolated incident.
Define the affected area, remove loose or unsound material, prepare the exposed metal appropriately and ensure the surface is clean and dry before recoating. The repair material must be compatible with the existing epoxy system and capable of tolerating the component’s operating temperature and chemical exposure. Observe the specified application and curing conditions; a repair that is applied over contamination or returned to service before it has cured properly may fail prematurely.
Manage interfaces and surrounding equipment
Inspection should include the features that can damage or undermine the coating indirectly. Check whether fasteners, seals, brackets, supports or adjacent metalwork are causing rubbing, impact, water retention or galvanic effects. Confirm that drains remain clear and that component movement does not force the coating against another surface. Correcting the source of mechanical or environmental stress is often necessary for a repair to remain effective.
Where a coated component is removed for maintenance, protect the coating during handling and storage. Use suitable supports, prevent contact with sharp or contaminated surfaces, and avoid dragging parts across work areas. Record any handling damage before the component is returned to service so that defects are not mistaken for in-service deterioration.
Set inspection intervals according to risk
There is no single interval suitable for every heat-resistant epoxy application. Review the frequency according to operating temperature, thermal cycling, chemical exposure, contamination, mechanical loading, accessibility, component criticality and the consequences of coating failure. A new or repaired coating may warrant closer follow-up until its performance has been confirmed under actual service conditions. Conversely, a stable component in a controlled environment may be managed through a less intensive routine, subject to the responsible engineer’s assessment.
Use inspection records to identify recurring locations, increasing defect size or changes in the rate of deterioration. Escalate the assessment when damage is widespread, the substrate is corroding, the coating is losing adhesion over a large area, or the component is operating outside the original specification. In such cases, a full coating assessment and review of the system may be more appropriate than repeated local touch-ups.
For industrial users, the maintenance procedure should be linked to the component’s risk assessment and planned shutdown process. Clear acceptance criteria, competent inspection, suitable repair materials and traceable records provide the strongest basis for deciding whether a heat-resistant epoxy-coated component can remain in service, requires local refurbishment or should be stripped and recoated.
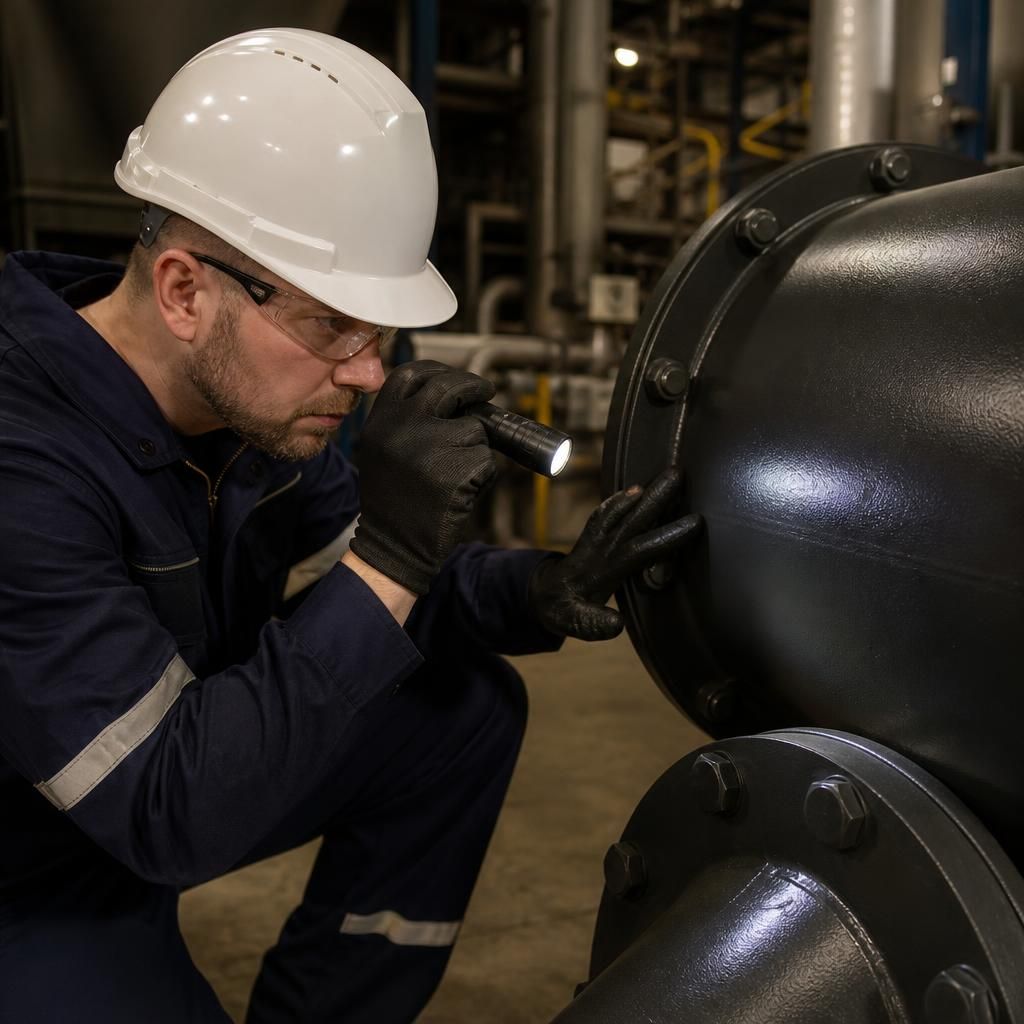
Inspection should be carried out under safe, representative conditions rather than while the component is dangerously hot or obscured by active process deposits. Allow the surface to reach a temperature suitable for safe examination and use appropriate access equipment and personal protective equipment. Excessive surface heat can affect the apparent condition of the film and may prevent close inspection of small defects.
Use consistent lighting and viewing angles when comparing the coating with previous photographs. Glancing light can reveal raised edges, blistering and surface texture changes that may be missed under direct lighting, while a clean, dry surface makes colour variation and local staining easier to assess. This simple consistency improves the reliability of condition comparisons without unnecessarily disturbing the coating.
Discuss your heat-resistant epoxy coating maintenance requirements
Discuss your component’s operating temperature, chemical exposure and inspection findings with our powder coating specialists to identify a suitable maintenance or refurbishment approach. Collection and delivery options are available for businesses across the Midlands and surrounding areas.