

What are the most critical factors to consider when determining the appropriate thickness and colour durability for powder coating metal components in high-stress environments?
The appropriate powder coating thickness depends on the metal substrate, component geometry, surface preparation and the level of abrasion, impact, corrosion or chemical exposure expected in service. Colour durability is determined by the powder formulation, pigment and gloss level, together with exposure to ultraviolet light, weather and heat, so the specification should be matched to the component’s operating environment.
The correct specification for a powder-coated metal component in a high-stress environment is a balance between film thickness, coating chemistry, curing, appearance requirements and verified performance. A thicker coating is not automatically more durable: excessive build can impair edge coverage, conceal surface defects, affect dimensional tolerances and create curing problems. The specification should therefore define a suitable thickness range and colour-performance requirement for the component’s actual service conditions.
1. Define the required film thickness
Thickness should be specified as a controlled range rather than an informal instruction to apply as much powder as possible. The appropriate range depends on the coating system, the component’s dimensional tolerances and the performance required from the finished film. Areas such as recesses, corners, holes and edges may not receive the same deposit as broad, accessible faces, so the inspection plan should identify representative measurement points.
Both low and excessive thickness can cause problems. Insufficient film may reduce the coating’s ability to withstand service conditions, while excessive film can lead to poor appearance, loss of detail, cracking, runs or difficulties with assembly. On close-tolerance components, the coating allowance must be considered before manufacture or finishing so that parts still fit correctly after coating.
2. Match the powder chemistry to the duty
Film thickness cannot compensate for a powder formulation that is unsuitable for the application. The resin system, pigmentation and intended use of the powder influence hardness, flexibility, adhesion, resistance to chemicals and retention of appearance. A component exposed to repeated mechanical loading may need a different balance of flexibility and hardness from a static enclosure, even where both require a similar visual finish.
For severe service, the coating should be assessed as part of a complete system. This may include the metal substrate, any pretreatment, primer or specialist topcoat, rather than the powder layer in isolation. Compatibility between layers is essential; otherwise, a nominally adequate thickness may still fail through poor adhesion, intercoat defects or premature deterioration.
3. Establish the curing requirement accurately
Powder coating develops its intended properties only when the coating reaches the required cure. The relevant condition is the temperature of the metal component and the time it remains at that temperature, not simply the temperature shown on the oven controller. Large or heavy sections can heat differently from thin sections, and mixed batches may therefore require careful process control.
Under-curing can reduce hardness, adhesion and resistance to service conditions. Excessive curing can affect colour, gloss and the coating’s mechanical properties. The powder manufacturer’s technical data should be used to set the process, with cure verification forming part of quality control where the application is safety-critical or particularly demanding.
4. Specify colour durability separately from colour selection
Choosing a colour reference does not, by itself, define how well that colour will perform. The specification should state the required level of resistance to fading, chalking and gloss loss, together with whether the component will be used indoors, outdoors or in a location with strong ultraviolet exposure. Two powders can produce a similar initial colour while having materially different long-term retention.
Pigment choice is important. Some bright, dark or highly saturated colours can show visual change more readily than others, particularly when exposed to ultraviolet light or elevated operating temperatures. Gloss level also affects perceived durability: loss of gloss may become noticeable before a major shift in colour, while textured or low-gloss finishes can mask minor surface variation but may have different cleaning and marking characteristics.
Where appearance is commercially or functionally important, agree the acceptance criteria before production. These may cover:
- the colour reference and approved sample;
- acceptable colour variation between batches;
- permitted gloss variation;
- the degree of fading or chalking considered acceptable in service; and
- the viewing and lighting conditions for visual assessment.
For repeat production, an approved reference panel or retained sample provides a more reliable comparison than memory or an image on a screen. Instrumental colour and gloss measurements can support visual inspection, provided the measurement method, equipment and acceptance limits have been agreed in advance.
5. Consider mechanical movement and dimensional requirements
Components in high-stress assemblies may flex, move against mating parts or be repeatedly handled during installation and maintenance. The coating must remain sufficiently cohesive and well bonded under that movement. Contact points, threaded features, bearing surfaces, electrical earth points and sliding interfaces may need masking, a defined coating allowance or a different finishing instruction.
Edges and formed sections also deserve particular attention because coating distribution can vary around them. The design should avoid relying on a perfect decorative film in areas that will be struck, clamped or abraded during assembly. If coating thickness affects fit, specify the critical dimensions after finishing and identify areas where coating is restricted.
6. Account for thermal cycling and chemical contact
Repeated changes in operating temperature can place stress on the bond between the coating and the metal, especially where the materials expand at different rates. The specification should consider the normal operating range, occasional temperature peaks and the frequency of cycling. Where components are exposed to oils, cleaning agents, fuels, process chemicals or de-icing products, the exact substances and contact conditions should be disclosed rather than described only as “chemical exposure”.
Resistance depends on concentration, contact time, temperature and whether the surface is regularly cleaned. A coating that performs well in a dry environment may not be appropriate where contaminants remain on the surface. Technical data, representative testing or a sample evaluation may be needed when the service conditions are unusual or consequences of failure are significant.
7. Build inspection into the specification
Quality checks should cover more than appearance. A suitable inspection plan may include dry-film thickness readings, visual examination for defects, adhesion testing and checks that the colour and gloss remain within the agreed limits. Where relevant, testing can also examine cure, resistance to impact or abrasion, and behaviour after exposure to the conditions expected in service.
Results should be recorded against the component, batch and agreed acceptance criteria. It is also useful to distinguish between a cosmetic defect and a defect that could affect protection or performance. For example, minor visual variation may be acceptable on a concealed bracket but not on a visible architectural panel; the requirement should be defined before coating rather than judged inconsistently afterwards.
8. Provide complete information to the coating specialist
Accurate specification depends on information about the part’s use, critical dimensions, assembly interfaces, expected temperature range, cleaning regime, chemical contacts and required appearance. Drawings should identify areas to remain uncoated, masking requirements, measurement locations and any special handling instructions. For repeat work, retaining an approved sample and documenting the powder system helps maintain consistency between production batches.
A Midlands-based industrial powder coating specialist can use this information to assess the required coating system, thickness control and colour-performance criteria before processing. For high-stress metal components, that early technical discussion is more reliable than selecting a colour and thickness in isolation.
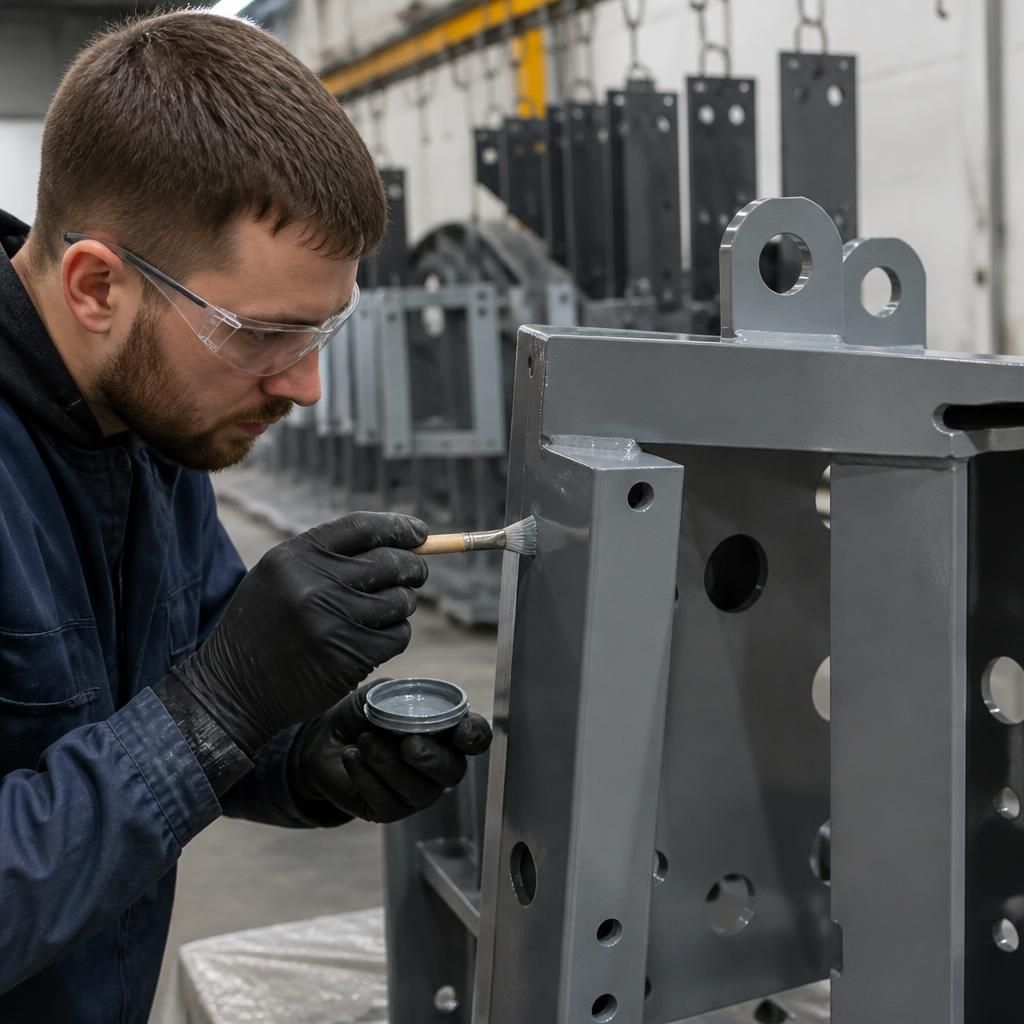
Maintenance and repair requirements should form part of the powder coating specification for metal components in high-stress environments. Areas exposed to impact, abrasion or frequent handling may eventually require local repair, and a touch-up can differ from the original powder coating in texture, gloss and colour even when the nominal colour reference is the same.
Where visible appearance must remain consistent, identify likely damage zones and define an approved repair method before production. The specification may also require replaceable or separately coated parts, protected contact areas, or a finish that disguises minor marking more effectively. This ensures that the chosen thickness and colour are judged against the component’s full service and maintenance cycle, rather than its appearance immediately after coating.
Discuss Your Thickness and Colour Requirements
Discuss your component drawings, operating conditions and required finish with Powder-coatings.co.uk to identify a suitable powder coating specification for your metal parts. Collection and delivery options are available for businesses across the Midlands and surrounding areas.