

What are the key indicators that a powder coating has been cured effectively after pretreatment?
Effective powder curing is indicated by a smooth, continuous finish with consistent colour, gloss and adhesion across the component, without defects such as bubbling, loss of gloss or tackiness. Confirmation should combine visual inspection with suitable checks such as solvent resistance, hardness and adhesion testing, interpreted against the powder manufacturer’s specification.
The strongest indication that powder coating has cured effectively is evidence that the coating reached the required metal temperature for the specified dwell period, supported by testing that confirms the film has developed the required chemical and mechanical properties. Oven air temperature alone is not sufficient: the coated component itself must reach the powder system’s curing conditions.
Recorded part-temperature data is therefore one of the most reliable indicators. A temperature profiler or suitably positioned thermocouples can show the temperature experienced by the metal throughout the cycle. The profile should demonstrate that the component reached the specified peak metal temperature and remained at or above the required level for the required time. This is particularly important for thick, heavy or complex parts, which heat more slowly than thin sections and may contain colder areas around brackets, corners, enclosed sections or densely loaded areas.
A valid profile should be taken from representative production parts or test pieces with similar material thickness, geometry and loading. Measuring only the oven atmosphere can give a misleading result because the air may reach its set point before the metal and powder film have received enough heat. Conversely, a long exposure to excessive heat does not automatically demonstrate a successful cure and can affect the coating’s flexibility or long-term performance.
Other useful indicators include:
- A stable, non-softening film after cooling: the coating should retain its form when handled and should not show evidence of re-softening under conditions appropriate to the coating specification.
- Resistance to the intended service environment: a correctly cured film should provide the expected resistance to handling, impact, bending, abrasion or specified chemicals. These checks should be selected for the powder type and the component’s actual use rather than applied as universal pass-or-fail tests.
- Consistent film behaviour across the component: significant differences between heavy and light sections, edges and recessed areas may indicate uneven heat transfer or incomplete cure in the colder regions. The test location matters as much as the result.
- Reproducible results between batches: when equivalent parts processed through equivalent cycles produce materially different test results, the curing process, loading pattern, powder application or pretreatment should be investigated rather than assuming that the oven setting is correct.
For higher-assurance work, laboratory methods can measure the degree of crosslinking directly or indirectly. Techniques such as differential scanning calorimetry, gel-content analysis and infrared analysis may be used where the powder supplier or quality plan requires a more precise assessment. These methods are especially useful when a coating looks acceptable but production records or service testing suggest that the cure may be marginal. They are normally interpreted by a coatings specialist against the relevant powder specification, because the result depends on the resin and hardener chemistry.
Mechanical testing can provide additional evidence, but its meaning must be understood correctly. A coating may pass a single surface check while still having insufficient cure in a thick or poorly heated section. Conversely, a failure may result from inadequate pretreatment, excessive film thickness, contamination, unsuitable test conditions or an incompatible substrate rather than from curing alone. The curing assessment should therefore consider the full process history, including substrate preparation, powder application, film thickness, oven loading and the recorded temperature profile.
Pretreatment and curing address different failure mechanisms. Pretreatment promotes cleanliness, corrosion resistance and bonding at the metal interface; curing develops the powder film’s final structure. A coating cannot compensate for a contaminated or poorly prepared substrate, and a well-pretreated component can still have an under-cured film if it does not receive the required heat. Separating these stages when investigating a defect prevents the wrong corrective action.
A practical verification process is to confirm the powder specification, check that the oven profile matches the required metal-temperature schedule, examine representative locations on the part and carry out the agreed performance tests. Results should be recorded with the component geometry, substrate thickness, powder batch, film thickness, oven loading and test conditions. This creates a traceable basis for deciding whether a coating has been cured effectively, rather than relying on appearance or the oven display alone.
Acceptance criteria should always come from the powder manufacturer’s technical documentation, the customer’s specification and the component’s operating requirements. There is no single cure test or universal temperature that applies to every powder coating system. Effective curing is demonstrated when the process record and relevant test evidence together show that the complete film—not merely its outer surface—has received the conditions needed for its intended performance.
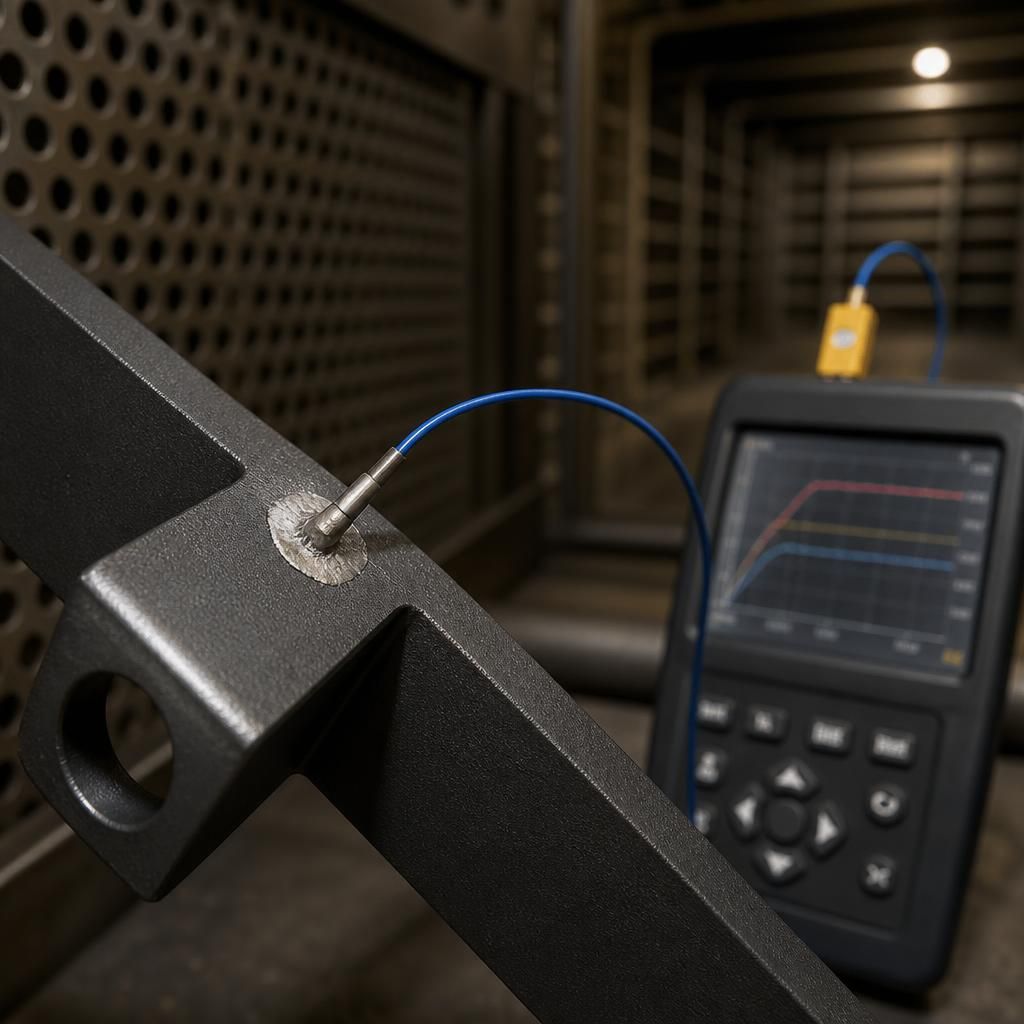
For a meaningful cure check, the temperature sensor must measure the component rather than simply the surrounding oven air. Secure thermocouples firmly to representative areas of the metal, including sections that are likely to heat slowly, and protect the contact from direct radiant heat where necessary. A loose or poorly positioned sensor can record an unrepresentative temperature and give false confidence in the curing result.
Sensor placement should be repeatable between profiling exercises. Record the part location, component thickness and loading arrangement alongside the temperature trace, so that later checks can be compared with the original conditions. This makes it easier to identify whether a change in geometry, rack position or oven loading has altered the heat received by the coated component.