

What are the key considerations for ensuring optimal adhesion and finish quality when applying powder coatings to aluminium components?
Optimal adhesion and finish quality on aluminium depend on thorough surface preparation, correct powder selection, controlled application and a cure cycle matched to the coating manufacturer’s requirements. Particular attention should be given to removing oxidation and contamination, managing masking and grounding, and checking film coverage and cure on the finished components.
High-quality powder coating on aluminium depends on treating the component as both a material and a finished part: its alloy, surface condition, design, dimensional requirements and intended service environment must all be considered before coating begins. Adhesion and appearance are most consistent when the specification covers the aluminium grade, pre-treatment, coating build, curing limits, inspection method and handling requirements as one connected process.
Assess the aluminium substrate before processing
Different aluminium alloys, tempers and manufacturing routes can produce different coating results. Extruded sections, machined parts, sheet, castings and fabricated assemblies may carry different residues or have variations in surface texture. Cutting fluids, lubricants, weld areas, polishing compounds and remnants of protective film can affect the final finish if they are not identified and dealt with appropriately.
Cast aluminium requires particular care because surface porosity can retain moisture or process residues. During heating, these may be released through the coating and create pinholes, blisters or small craters. Castings should therefore be assessed for porosity, trapped contaminants and sharp transitions before the coating system is agreed. Welded or repaired areas also need checking because filler material and heat-affected zones can behave differently from the surrounding aluminium.
Match the pre-treatment to the substrate and service conditions
Pre-treatment is more than cleaning. Its purpose is to create a chemically suitable surface that supports adhesion and provides protection at any points where the coating may later be damaged. The process should be compatible with the particular aluminium alloy and with the powder coating system, rather than selected as a generic treatment for every part.
Where components will face moisture, salts, chemicals or outdoor exposure, the required level of corrosion protection may be greater than for an internal decorative application. The specification should identify the expected environment and define how the pre-treatment is to be verified. Any delay between treatment and coating should also be controlled, since the treated surface can be affected by handling, humidity and airborne contamination.
Design the parts for an even coating result
Geometry has a direct effect on both appearance and protection. Very sharp edges can receive less powder than broad faces, while deep recesses, narrow channels and internal corners can be difficult to coat uniformly. Where the component design permits, radiused edges, accessible surfaces and suitable drainage paths help reduce thin areas and trapped liquid during wet pre-treatment.
Assemblies should be reviewed before manufacture if powder coating is to be applied after fabrication. Close-fitting joints, overlapping plates and enclosed sections may trap pre-treatment chemicals or moisture. Blind cavities can also complicate rinsing, drying and curing. Components that are intended to remain separate should generally be assessed separately, particularly where contact faces, sliding fits or electrical connections must remain free of coating.
Define masking, contact and dimensional requirements
Masking should be specified according to function rather than appearance alone. Threads, bearing seats, mating faces, earth points, drainage holes and tight-tolerance locations may need to remain uncoated. The masking method must withstand the process without leaving residue or allowing powder to creep onto critical surfaces.
Powder adds a measurable film to the part, so coating thickness should be considered alongside fits, clearances and assembly tolerances. This is particularly important for machined aluminium components and parts that slide, locate or seal against another component. Contact points used for suspension or electrical continuity may leave small uncoated marks; these should be positioned where they do not affect use or visible appearance.
Control the visual specification
“Good finish” should be converted into specific acceptance criteria. The specification may need to identify colour, gloss level, texture, approved variation, visible faces and the treatment of welds, edges and fixing points. Matte, textured and metallic finishes can show differences in orientation, overlap and coating distribution more readily than smooth finishes, so samples or agreed reference panels can help establish what is acceptable.
Parts that will be installed next to one another should be processed under comparable conditions and, where appropriate, kept within the same production batch. The substrate, powder batch, film build and curing history can all influence the visual result. A colour match should therefore be assessed under consistent viewing conditions and on the finished component, not solely from a loose powder sample.
Manage application variables consistently
Powder transfer is influenced by the component’s shape, the position of the spray equipment, part temperature, air movement and the electrical properties of the coating line. Recesses may receive less powder, while edges or already coated areas may attract more. A repeatable racking and spray arrangement helps keep the powder distribution consistent across batches.
Aluminium also conducts heat efficiently, so thin sections and heavy sections can respond differently during the oven cycle. Parts should be arranged and supported so that the relevant metal reaches the specified curing condition without overheating sensitive areas or under-curing less accessible sections. The oven process should be assessed using the component’s actual thermal behaviour rather than relying only on the displayed air temperature.
Check curing and post-coating condition
The finished coating needs sufficient cure to develop its intended hardness, adhesion and resistance. Under-cure can leave the film soft or vulnerable, while excessive heat or an unsuitable cycle can affect colour, gloss or the aluminium substrate. The curing requirement should be taken from the selected powder system and checked against the part’s mass, geometry and loading pattern.
After coating, parts should be allowed to reach a suitable handling condition before they are stacked, wrapped or assembled. Contact between warm coated surfaces can cause marking, and abrasive separators can damage corners or visible faces. Packaging materials, storage supports and lifting equipment should be clean and chosen to avoid pressure points, scuffing and contamination.
Use objective inspection and records
Inspection should combine visual assessment with checks that relate to the component’s function. Depending on the specification, this can include film thickness readings across representative areas, visual examination under consistent lighting, colour or gloss comparison, adhesion testing and checks for runs, pinholes, craters, inclusions, bare edges or excessive texture. Test locations should include difficult features rather than only large, easily coated faces.
Recording the aluminium type, preparation route, coating identification, application conditions, cure information and inspection results makes variation easier to investigate. If a defect appears, this information helps distinguish a substrate issue from a masking, application, handling or oven-process issue. For repeat production, agreed samples and documented acceptance criteria are especially useful for maintaining the same result across batches.
Resolve defects according to their cause
Repairing a visible defect without identifying its cause can lead to recurring failures. Poor adhesion may indicate an unsuitable or contaminated interface; pinholes may point to porosity or trapped material; colour variation may relate to film build, curing or batch control; and edge deficiencies may be linked to part design or coating distribution. The appropriate corrective action should therefore address the process stage responsible, not just conceal the affected area.
For aluminium components with demanding appearance, dimensional or functional requirements, the most reliable approach is to agree the coating specification and trial representative parts before full production. This allows the coating provider and the component manufacturer to confirm the preparation route, masking positions, inspection criteria and finished appearance before larger batches are processed.
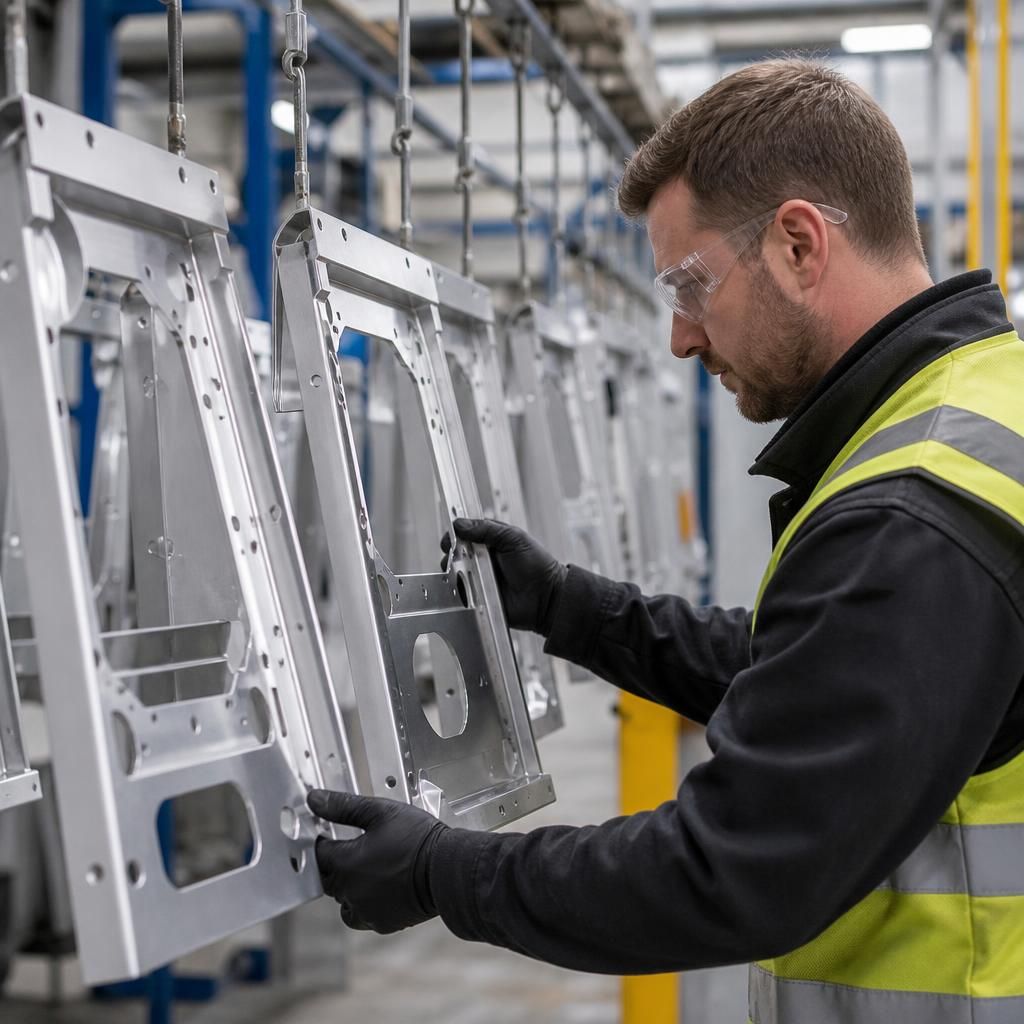
The manufacturing sequence affects powder-coating adhesion and appearance because cutting, drilling, welding or grinding after coating can expose untreated aluminium and damage the surrounding film. Wherever possible, complete fabrication and machining before pre-treatment and coating. If post-coating work is unavoidable, define it in advance so the affected edges, fasteners and contact areas can be protected, inspected and, where necessary, repaired using a compatible process.
Handling between fabrication, preparation and coating also needs controlled ownership. Components should be transferred using clean gloves or suitable supports, rather than bare hands or contaminated lifting equipment that can deposit oils and residues on prepared surfaces. Separating fabricated parts from dusty machining areas reduces the risk of particles becoming embedded in the finish or creating local adhesion defects.
Discuss Your Aluminium Powder Coating Requirements
Discuss your aluminium components with the powder-coating team, including the required finish, dimensions, service environment and any critical tolerances. Sharing drawings or representative parts can help establish a suitable coating specification before production.