

What steps are necessary to evaluate the compatibility of high temp powder coatings with different metal substrates in industrial applications?
Evaluate compatibility by identifying the metal substrate and its surface condition, defining the operating temperature and thermal-cycling demands, then selecting a coating system suited to those requirements. Confirm the choice through controlled preparation and application trials, checking cure behaviour, adhesion, appearance, corrosion resistance and performance after exposure to the intended heat range.
Evaluating compatibility means matching the coating system to the metal’s chemistry, surface condition, geometry, thermal behaviour and intended service environment, then confirming the result with representative test pieces. A coating that tolerates high temperature in isolation may still be unsuitable if the substrate expands differently, the pretreatment is ineffective, the cure schedule cannot be achieved or the component is exposed to contaminants that the system was not designed to withstand.
Start with complete substrate information. Record the exact metal specification rather than relying on a broad description such as “steel” or “aluminium”. Carbon steel, stainless steel, galvanised steel, cast iron and aluminium each present different surface characteristics. The assessment should include:
- the substrate grade and any alloying elements that may affect preparation or heat treatment;
- whether the surface is newly fabricated, previously coated, blasted, passivated, galvanised or contaminated;
- the presence of welds, heat-affected zones, mill scale, oxide layers, casting pores or machining fluids;
- the component’s thickness, mass and shape, including enclosed sections and areas where powder may accumulate; and
- any processes the metal will undergo after coating, such as welding, forming, machining or assembly.
This information helps distinguish a coating problem from a substrate or preparation problem. For example, porous castings can release trapped gases during heating, while residues around welds may interfere with film formation even when the surrounding metal is clean.
Separate the coating’s cure requirements from its service temperature. These are different parts of the compatibility assessment. The curing process must allow the powder to flow, gel and cross-link correctly, whereas the finished film must withstand the temperatures reached during use. Assess the actual metal temperature at the hottest point, not only the temperature of the surrounding air or equipment. Also document:
- normal operating temperature;
- short-term peaks and the duration of those peaks;
- the number and severity of heating and cooling cycles;
- how quickly the component changes temperature; and
- whether heat is combined with moisture, chemicals, abrasion, pressure or outdoor exposure.
The coating manufacturer’s technical information should be checked against these conditions. A nominal temperature rating is not sufficient by itself: the relevant question is whether the film retains its required properties throughout the complete exposure profile.
Assess thermal expansion and component design. Metal and cured coating films do not necessarily expand or contract at the same rate. Differences become more significant on large parts, sharp edges, thin sections and assemblies that repeatedly move between high and low temperatures. Examine whether the design could create stress at corners, around fixings, at welds or where two dissimilar metals meet. The assessment should also consider whether the coating could restrict the movement of a joint or interfere with close tolerances.
Where dissimilar metals are joined, evaluate the complete assembly rather than testing each metal separately. Heat transfer, electrical contact, moisture retention and local expansion can produce conditions that are not evident on a flat test panel. Masking requirements and uncoated contact points should be defined before application.
Confirm that the pretreatment suits the metal. Preparation must remove contamination and create a stable surface without damaging the substrate. A process suitable for carbon steel may be unsuitable for aluminium, stainless steel or zinc-coated surfaces. Review the cleaning chemistry, mechanical preparation, conversion treatment and rinsing stages for the particular metal. Check that the prepared surface is free from oil, dust, loose oxide, salts and residues that could remain beneath the film.
For previously coated or galvanised components, determine whether the existing layer will be removed, retained or treated as part of a compatible system. Its adhesion, thickness and response to heating need to be established before a new powder layer is applied. Any preparation specification should also address edges, recesses and welds, because these areas commonly behave differently from broad, accessible faces.
Review the complete application process. Compatibility depends on more than the powder formulation. Confirm that the application equipment can produce an even film over the component and that the oven can deliver the required metal temperature throughout the load. Heavy sections may heat slowly, while thin sections can reach temperature quickly. Parts positioned close together or loaded with different masses may also experience different curing conditions.
Measure or otherwise verify the metal temperature on representative locations, including the thickest section, a thin edge and any area with restricted heat flow. Check film thickness across the part rather than relying on a single reading. Excessive build can affect appearance, dimensional fit and heat transfer, while insufficient build may leave vulnerable areas. The agreed process should define acceptable thickness, cure evidence, masking limits and the treatment of rejects or rework.
Use representative test pieces. Flat panels are useful for comparing coating candidates, but they do not reproduce every risk on a fabricated component. Include samples containing the relevant welds, bends, edges, recesses, surface finishes and substrate combinations. If production parts are unavailable, prepare test coupons using the same metal, preparation route, application equipment and cure conditions intended for manufacture.
Before exposure testing, document the initial condition of each sample. Record colour and gloss where appearance matters, coating thickness, surface defects and dimensional effects around masked or fitted areas. This creates a baseline for identifying changes caused by heat rather than by inconsistent application.
Build an exposure programme around the real duty cycle. A single oven exposure may not represent industrial service. The test programme should reproduce the expected sequence of heating, holding, cooling and, where relevant, contact with process fluids or atmospheric contaminants. Include the most demanding credible condition rather than testing only the average operating state. If the component will be cleaned, immersed, exposed to salt or subjected to abrasion while hot, those influences should be incorporated into the assessment where practical.
After exposure, inspect for changes such as blistering, cracking, flaking, loss of adhesion, discolouration, loss of gloss, chalking, softening or embrittlement. Examine edges, welds, interfaces and fastener areas separately, since failure may begin locally before it becomes visible across the main surface. Tests for adhesion, hardness, corrosion resistance and appearance can support the decision, but their relevance depends on the component’s actual function and environment.
Set acceptance criteria before comparing results. The coating is compatible only if it continues to meet the component’s functional requirements after the defined exposure. Criteria may cover:
- maximum permitted change in appearance;
- retention of adhesion and mechanical integrity;
- resistance to the relevant chemicals, moisture or abrasion;
- protection of the underlying metal at edges and defects; and
- maintenance of dimensional clearances, electrical insulation or other design-specific properties.
These criteria should be agreed by the coating specialist, component designer and end user where their requirements differ. A visually acceptable film may still be unsuitable if it affects a close-tolerance fit, releases contamination into a process or fails to protect a critical joint.
Investigate failures by cause, not only by symptom. Cracking may indicate thermal stress, excessive film build, inadequate cure or movement in the substrate. Blistering may be linked to trapped moisture, porous metal, contamination or gas release. Discolouration may result from the coating chemistry, excessive exposure, contamination or an unsuitable cure history. Comparing failed areas with unexposed controls and reviewing preparation and oven records helps identify the corrective action.
The final evaluation should produce a written specification covering the approved substrate, preparation method, coating system, application limits, cure conditions, inspection points and service restrictions. If the metal, pretreatment, component design or duty cycle changes, the assessment should be revisited rather than assuming that an earlier approval remains valid. For complex assemblies or severe thermal conditions, a powder-coating specialist can help structure the trial and interpret the results against the component’s operating requirements.
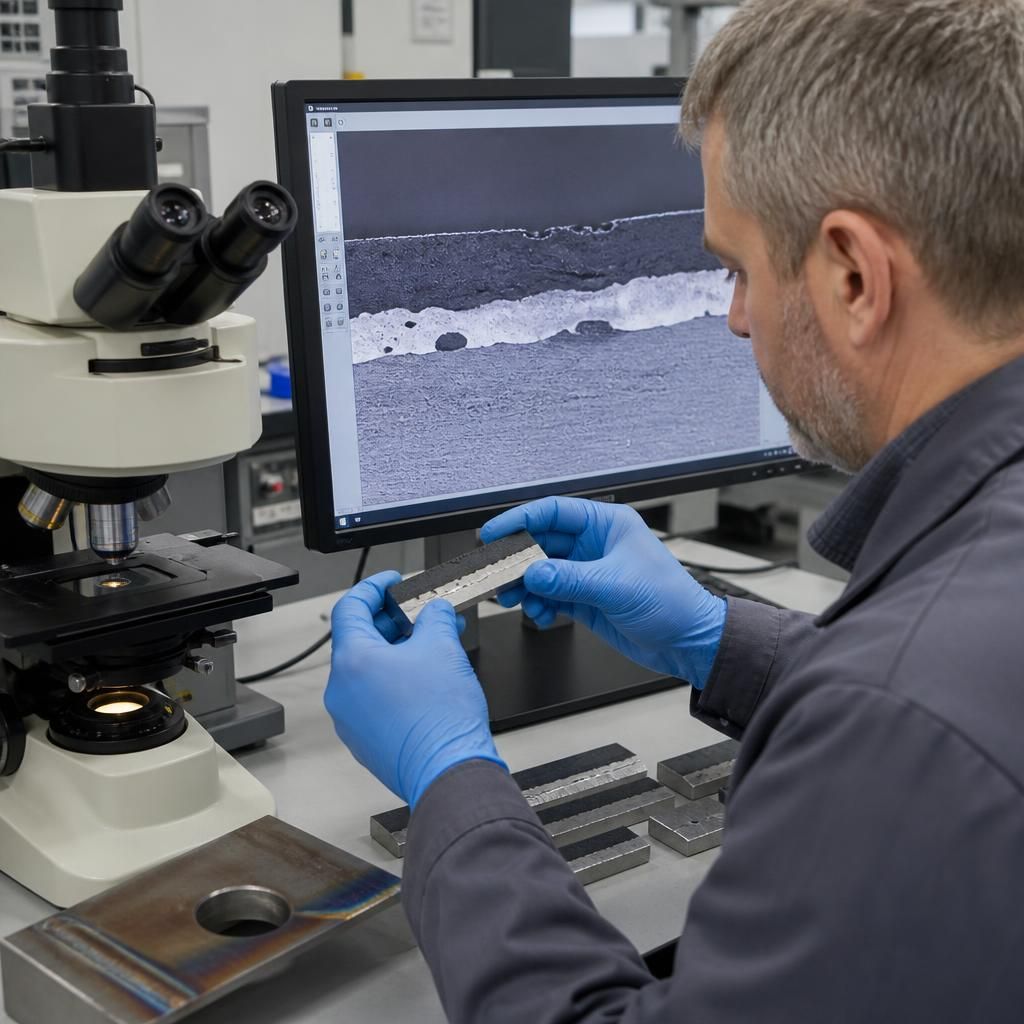
A compatibility trial should assess where a coating system fails, not simply whether a test piece looks acceptable after heating. When results are inconclusive, examine representative sections through the coating and substrate to distinguish an interfacial defect from a weakness within the cured film or the metal itself.
This investigation can reveal voids, poor wetting, trapped contamination, gas release from porous areas or cracking that is not yet visible at the surface. Comparing sections from sound and failed locations helps identify whether the corrective action belongs to substrate preparation, application control, curing or the coating selection itself.