

What quality assurance measures are in place to ensure the reliability of the 2-coat powder coating repair process?
Reliability in a 2-coat powder coating repair process is supported by controlled surface preparation, checking primer and topcoat compatibility, and inspecting the work between each stage. Final checks assess coverage, adhesion, colour consistency and surface finish so that defects can be identified before the repaired component is returned to service.
Reliability in a 2-coat powder coating repair process depends on controlling the work against an agreed specification, maintaining traceability throughout the job and verifying that the coating has been properly cured and protected during handling. These measures complement the physical inspection of the prepared and finished surface by checking that the repair is repeatable, correctly identified and suitable for its intended service conditions.
Specification review before coating
Each repair should be assessed against the component’s requirements before work begins. Relevant details include the required coating system, colour, gloss level, areas to be coated, areas that must remain free from powder, expected service environment and any dimensional limits. Reviewing these points helps prevent an apparently sound repair from being unsuitable because it does not meet the component’s functional or assembly requirements.
Material and batch traceability
Powder materials should be identifiable by product information and batch details, with records linking the materials used to the relevant repair job. Traceability makes it easier to investigate a defect, confirm that the intended primer and topcoat were used and manage any repeat work consistently. It is particularly important where several components, colours or coating specifications are being processed together.
Controlled application conditions
Application equipment and the coating environment need to be kept under control. Checks can include the condition and cleanliness of spray equipment, powder delivery, earthing, booth cleanliness and the prevention of contamination from other materials. Consistent application settings help the powder reach the intended areas evenly while reducing the risk of inclusions, uneven build or unwanted powder on masked surfaces.
Masking and plugging are also quality-critical parts of a repair. Threads, bores, contact faces, mating surfaces and other protected features must be identified from the job requirements and kept clear. A dimensional or assembly check after coating can confirm that these features remain usable rather than relying solely on a visual assessment.
Cure verification
A two-coat system must be cured in accordance with the requirements of the materials and the component. Quality assurance should therefore consider the actual metal temperature and the time at temperature, not simply the oven setting or the time that the part spent in the oven. Component size, geometry and loading can affect how heat reaches the repair, so cure records or process checks provide stronger evidence than elapsed oven time alone.
Where appropriate, cure verification may include an approved practical test or a review of recorded process conditions. The method should be selected so that it does not damage the repaired finish or give a misleading result. If curing conditions fall outside the required range, the component should be assessed before release rather than assumed to be acceptable.
Equipment checks and process records
Ovens, temperature-measuring equipment and other inspection tools should be maintained and checked for reliable operation. Records may cover the job specification, material identification, application details, cure conditions, operator checks and any deviations. Keeping this information creates an auditable history for the repair and supports comparison when similar components are coated in future.
Non-conformance control
If a repair shows contamination, damage, incorrect masking, inadequate cure or another departure from the specification, it should be identified and separated from conforming work. The cause can then be assessed before deciding whether the part requires rework, further testing or customer review. This prevents a known issue from being passed into assembly or service and helps distinguish an isolated handling problem from a wider process issue.
Handling, packing and release
Quality assurance continues after curing. Components should be allowed to reach a suitable condition for handling and protected from abrasion, impact and contact with contaminants during movement and packing. The release check should confirm that the correct items and documentation are associated with the job, that protected features remain clear and that any agreed repair limitations have been recorded.
For industrial components, these controls are most useful when applied as a documented sequence rather than as a single end-of-process inspection. Clear specifications, traceable materials, controlled curing, equipment checks, dimensional checks and disciplined non-conformance handling provide evidence that the 2-coat repair has been processed consistently and is ready for its intended application.
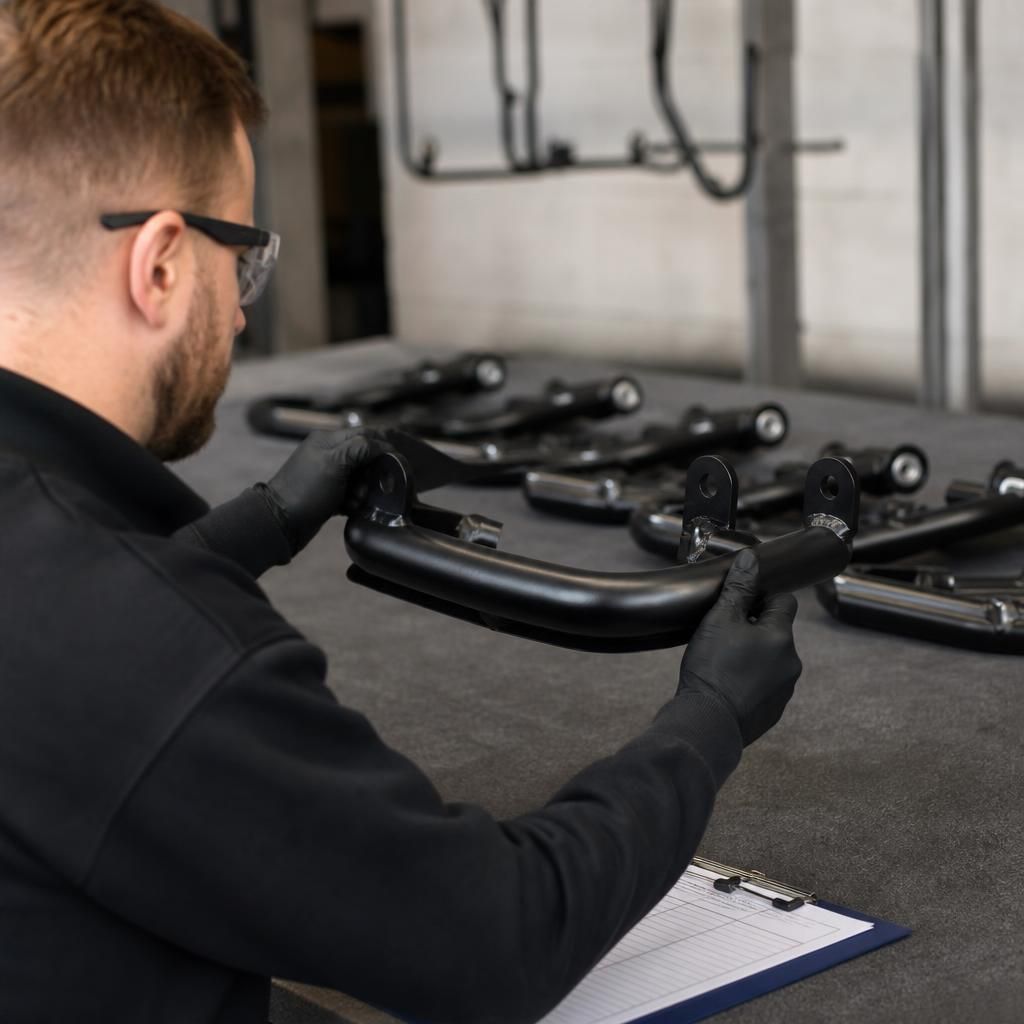
For repeat repairs or batch work, first-off approval provides a practical quality checkpoint before the remaining components are processed. One repaired component is assessed against the agreed specification, including the appearance of both coats and the condition of critical features. Any required adjustment can then be made before it is repeated across the batch.
Subsequent components can be compared with the approved first-off example using the same inspection criteria. This helps identify variation between parts caused by differences in geometry, loading or access during application, rather than relying on the assumption that identical settings will produce identical results. The approach is particularly useful where components have recessed areas, complex profiles or different repair sizes within one order.