

How do temperature fluctuations during the curing process affect powder coating outcomes, and what steps can be taken to ensure temperature consistency?
Temperature fluctuations during powder coating curing can cause under-cured or over-cured areas, leading to inconsistent finish, adhesion and durability across a component or batch. Maintain consistency by monitoring the part’s metal temperature with calibrated probes, checking oven temperature uniformity, controlling loading and airflow, and validating the required temperature and dwell time for each powder and substrate.
Temperature fluctuations during curing alter the amount of heat received by the metal and therefore the progress of the powder’s cross-linking reaction. Even when the oven air appears to be at the target setting, variations in heat transfer can produce differences in gloss, colour, flow, hardness, flexibility and resistance to impact or chemicals. Consistent results depend on controlling the complete thermal process rather than relying on the oven display alone.
Why curing temperature must remain within the specified range
Powder coating formulations are designed to cure within a defined temperature-and-time window. The stated cure schedule normally relates to the temperature of the coated metal, not simply the temperature of the surrounding oven air. A heavy steel assembly may take considerably longer to reach the required temperature than a thin pressed component, while a complex part may heat unevenly because of its shape, thickness or position.
If the metal spends insufficient time at the required temperature, the resin may not cross-link fully. The coating can then show reduced hardness, poor chemical resistance, lower flexibility or premature loss of adhesion. Excessive heat or prolonged exposure can also change the coating’s appearance and performance, causing colour shift, gloss variation, yellowing, embrittlement or loss of other designed properties. These effects may be visible immediately, although some only become apparent during inspection or service.
Identify the correct curing window
Begin with the powder manufacturer’s technical data sheet and confirm which cure schedule applies to the specific formulation, substrate and colour. Some products have a relatively broad cure window, while others are more sensitive to time or temperature. Do not assume that two powders with a similar appearance can be processed under the same conditions.
The required schedule should also be considered alongside the component’s material and construction. Thickness, joints, boxed sections, folds and attached hardware all affect heat absorption. Where a batch contains substantially different part types, the most demanding component should be assessed rather than applying one setting based only on the lightest item.
Control the causes of temperature variation
- Keep oven doors, access panels and inspection openings closed except when necessary, as repeated opening introduces cooler air and disrupts the established heat pattern.
- Check that burners, heating elements, fans, dampers and extraction systems are operating correctly. Cycling heaters, restricted airflow or an incorrectly balanced extraction system can create repeated changes in heat delivery.
- Use suitable spacing between parts so that components do not shield one another or restrict the movement of heated air. Parts should not be packed tightly together on racks or hung where contact points create substantial cold areas.
- Plan the load according to thermal mass. A heavily loaded oven can respond differently from an empty or lightly loaded oven, particularly when large steel fabrications are introduced.
- Maintain consistent conveyor speed or residence time. A change in speed alters the period for which each component is exposed to curing conditions, even if the oven set points remain unchanged.
Profile the process under realistic conditions
A thermal profile should be established using representative components and a normal production load. The exercise should examine the coldest and slowest-heating areas of the parts, not just an easily accessible surface. Recording the heating curve shows when the metal enters the cure range, how long it remains there and whether the process is stable throughout the load.
Oven surveys are useful for identifying persistent hot or cold zones, but they should be supplemented by checks on actual components. Repeat profiling after major changes such as heater repairs, fan replacement, alterations to the loading arrangement, a change in conveyor speed or the introduction of a different part design. Results should be retained with the relevant process and batch records.
Keep measurement systems reliable
Temperature sensors, probes and recording equipment need a defined calibration and verification routine. A sensor that reads consistently high or low can make an apparently stable process unreliable. Check the condition of probes, leads and attachment points, and make sure the measuring method is suitable for the component and coating system.
Independent data logging can reveal short temperature excursions that are missed by a simple oven display. Set operating limits and investigate alarms rather than treating them as minor variations. The cause may be a heater cycle, airflow fault, door opening, loading change or sensor problem, and each requires a different corrective action.
Manage deviations carefully
If a temperature excursion is identified, isolate the affected work and review the recorded profile before deciding what to do with it. Do not automatically compensate by adding heat or extending the cycle, because this can create a second failure mode and may affect appearance or material properties. Rework or re-cure should only be undertaken where the powder system and component can tolerate it, with the procedure confirmed by the relevant technical documentation.
Final verification should combine visual inspection with appropriate tests for the application, such as coating thickness checks, adhesion assessment, hardness, flexibility or resistance testing. These checks cannot replace process control, but they can help establish whether a suspected excursion affected the finished coating. Consistent loading instructions, documented settings, calibrated equipment and recorded profiles provide the practical controls needed to make curing repeatable across batches.
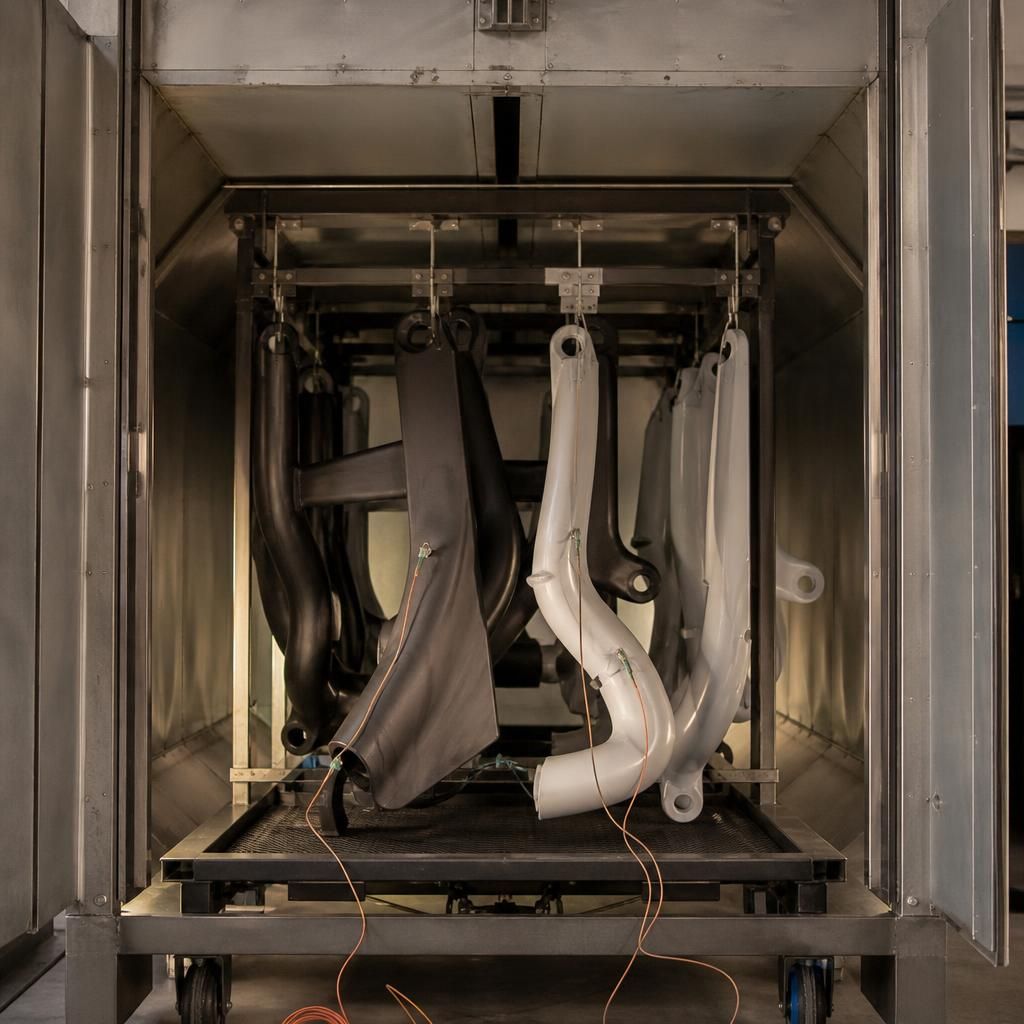
A curing profile should represent the most demanding production condition, rather than an idealised test load. Include the heaviest, thickest or most enclosed component likely to be processed, and place sensors where heat may arrive last, such as behind brackets, inside folds or near substantial welds. This helps distinguish a genuinely consistent process from one that only produces a stable oven-air reading.
Keep the resulting profile with the relevant part or load configuration. If the component design, rack arrangement or production method changes, treat the previous profile as evidence for the original conditions rather than assuming it remains valid. Rechecking the thermal behaviour after a significant change helps prevent an apparently minor variation from producing inconsistent cure across later batches.