

What quality controls do nylon coating suppliers implement to ensure the durability and reliability of their finishes?
Nylon coating suppliers support durable, reliable finishes through controlled surface preparation, carefully managed application and curing, and checks for consistent coverage and finish quality. They may also inspect adhesion, thickness, appearance and resistance to relevant wear or environmental conditions, using the results to identify and correct process variation before coated components are released.
Quality controls for nylon coating combine material control, specification review, traceability, equipment verification and documented release decisions. The aim is not simply to produce an attractive surface, but to demonstrate that each coated component has been processed against agreed requirements and is suitable for its intended mechanical, chemical and environmental conditions.
Before production begins, the supplier should review the component drawings, coating specification and service conditions. This review identifies requirements such as the areas to be coated, surfaces that must remain uncoated, masking points, permitted film build, colour or texture, edge details, threaded features and any post-coating dimensional limits. It also establishes which performance tests are relevant rather than applying the same acceptance criteria to every job.
Reliable suppliers control the nylon powder as a production material. Checks may include:
- confirming the powder type, colour, finish and batch against the job documentation;
- checking packaging condition and material identification on receipt;
- storing powder in conditions that protect it from contamination, heat and moisture;
- applying stock rotation and batch traceability procedures; and
- preventing incompatible materials from being mixed or used on the wrong specification.
Moisture and contamination control are particularly important for nylon powders because changes in the material can affect application behaviour and the resulting surface. Keeping containers sealed when not in use, maintaining clean handling equipment and recording material batch details helps the supplier investigate variation if a result falls outside the agreed standard.
Process equipment is also subject to verification. Spray equipment, fluidising systems, ovens, temperature sensors and inspection instruments should be maintained and checked at defined intervals. Calibration or verification records give the supplier evidence that readings used for production decisions are dependable. Equipment settings can then be linked to the job record instead of relying solely on operator memory.
For repeat work, suppliers may use an approved process window established through representative trials or previously validated production conditions. A sample component or test panel can be assessed before releasing a new combination of substrate, geometry, powder and process settings. This is useful where the component has deep recesses, sharp edges, welded areas, varying metal thicknesses or features that could influence coating access and heat transfer.
Inspection should take account of the component’s function as well as its appearance. A release check can confirm that masking has been removed correctly, holes and threads remain usable, contact points are clear and no overspray has affected mating surfaces. Visual inspection under suitable lighting can identify inclusions, pinholes, runs, roughness, colour inconsistency or other defects. Where a defect is found, the part should be identified and segregated rather than being allowed to enter the finished batch unnoticed.
Sampling plans provide a consistent way to inspect batch production. The number and location of checks should reflect the size of the batch, the complexity of the parts and the consequences of a failure. Critical features may require inspection on every component, while other characteristics can be checked at defined intervals. The acceptance criteria and the response to a failed sample should be agreed before production, particularly where the coating forms part of a safety-related, sealing or wear-resistant assembly.
Documentation is a central quality control. A useful job record can connect the customer specification with the component identification, powder batch, process route, equipment checks, inspection findings, non-conformance decisions and final approval. This traceability allows a supplier and customer to distinguish an isolated handling issue from a wider process concern, and supports a structured investigation if coated parts later require review.
When results do not meet the agreed requirements, a controlled non-conformance process is preferable to informal rework. The supplier should record the issue, assess affected parts, determine whether rework or stripping is technically appropriate, and identify the likely cause before deciding on disposition. Corrective action might involve changing material handling, repairing equipment, revising masking instructions or updating the process documentation. The effectiveness of that action should then be checked on subsequent work.
For a purchasing team, useful questions include which parts of the job are recorded, how powder batches are traced, how instruments and equipment are verified, what inspection criteria apply, and how non-conforming components are controlled. These details reveal whether quality depends on a final visual check alone or is managed through a repeatable system from specification review to documented release.
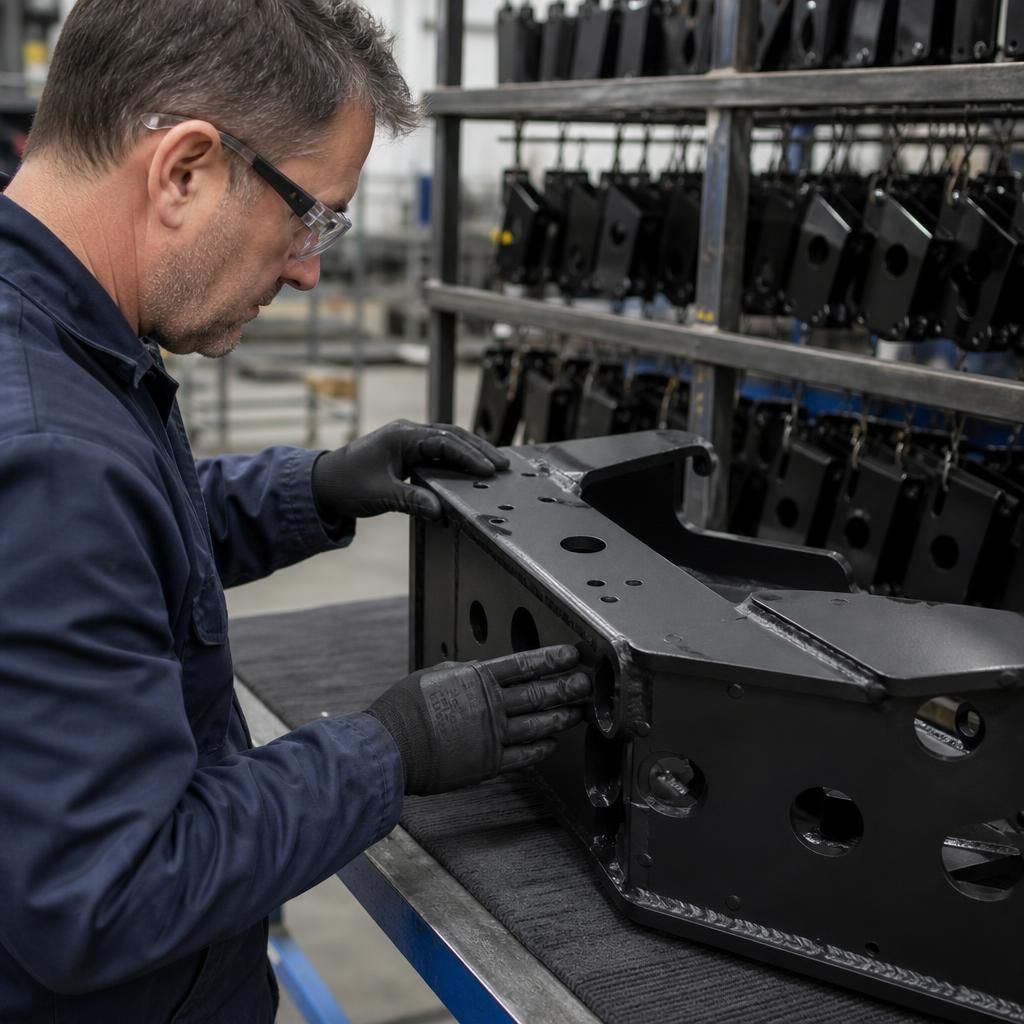
A pre-coating inspection is a formal quality-control point used to confirm that the metal is suitable for nylon powder application. The supplier checks that oil, rust, weld residue, loose material and other contaminants have been removed, while sharp edges, spatter and surface damage have been addressed where they could undermine coating continuity or adhesion.
Coating should not proceed until the prepared component meets the agreed condition. Recording this check separates preparation defects from application defects, helping the supplier identify the source of any later failure and prevent unsuitable parts from entering the coating stage.
Discuss quality controls for your nylon coating project
Discuss your nylon coating project with the team, providing component drawings, service conditions and any dimensional or finish requirements. This allows the proposed quality checks and acceptance criteria to be matched to your parts and application.