

What are the most effective methods for ensuring long-lasting adhesion of epoxy powder coating on complex or irregular metal surfaces?
Long-lasting adhesion of epoxy powder coating on complex or irregular metal surfaces depends on thorough cleaning and profiling, correct application to all accessible areas, and a validated cure schedule. Particular attention should be given to recesses, edges, joints and difficult-to-reach faces, with coating thickness and cure confirmed through inspection.
Long-lasting adhesion of epoxy powder coating on complex metalwork is achieved by controlling the complete coating system, not simply by applying more powder. The result depends on substrate compatibility, part design, pretreatment, electrostatic coverage, film integrity and the relationship between the oven cycle and the metal’s actual temperature. Irregular components therefore require a documented process tailored to their geometry and service conditions.
Assess the component before coating. Review the drawing or sample part for blind holes, overlapping plates, sharp transitions, deep channels, threaded features, welds, joints and areas that will be handled or assembled after coating. These features affect powder deposition, drainage during pretreatment and heat transfer during curing. Identify surfaces that must remain uncoated and specify suitable masking, plugs or temporary inserts. Masking should be secure enough to prevent powder ingress without creating a sharp coating boundary that can lift during assembly.
Part construction can also influence adhesion. Crevices and lap joints may retain water, chemicals or pretreatment residues, while porous castings and weld zones can release gas during heating. Where design changes are possible, provide drainage and venting, avoid unnecessary enclosed gaps and use welds that do not leave contamination traps. If the design cannot be altered, the coating specification should identify these risks so that preparation, racking and inspection can be adapted.
Control the metal and its previous finish. Mixed-metal assemblies, galvanised areas, castings and previously coated components can require different preparation routes. The chosen pretreatment must be compatible with the substrate and remove oil, drawing compounds, shop soil, corrosion products and residual salts without leaving a film that interferes with bonding. Previous coatings should not be assumed to provide a sound base; they need to be positively identified and assessed for compatibility, cohesion and cleanliness before being retained.
Welds, laser-cut edges and fabricated corners deserve particular attention. Remove spatter and loosely attached scale, smooth sharp burrs and deal with weld residues that could remain beneath the powder. Excessively sharp edges can produce a thin film and a mechanically vulnerable boundary, whereas rough, contaminated or porous weld areas can create local defects. Any grinding should leave a clean, stable surface rather than embed abrasive dust or smeared metal.
Design the racking and electrical set-up around the geometry. Electrostatic powder application is affected by the position of the earth connection, the distance from the gun and the way the part shields itself. Deep recesses and internal corners can create the Faraday-cage effect, where the electric field discourages powder from entering the least accessible areas. A conductive, reliable contact should be maintained at the rack, with contact points positioned where they will not compromise a critical coated face.
Reorienting or rotating the component can improve access to recessed faces and reduce the amount of powder that accumulates on exposed edges. Large or intricate parts may need more than one gun angle or a carefully sequenced pass rather than a single uniform application. Internal surfaces should be checked for coverage independently from the easily visible exterior. Excessive powder build-up at edges can be just as undesirable as a thin area in a recess, so application settings and gun distance should be adjusted to suit each feature.
Manage moisture, trapped air and outgassing. Components must be dry before powder is applied. Water retained in joints, threaded holes, porous castings or recesses can interfere with the coating process and may produce blistering or other defects during heating. Similar problems can occur when oils, solvents or volatile materials remain trapped in the substrate. A controlled preheating or degassing stage may be appropriate for susceptible materials, but it should be validated because excessive preheat can alter powder deposition and film formation.
Pay attention to the sequence between pretreatment, drying, handling and coating. A prepared surface should not be touched with bare hands or exposed to new workshop contamination before application. Gloves, clean handling equipment and protected storage help prevent fingerprints and airborne contamination from becoming adhesion defects. If a part is returned to the process after an interruption, its condition should be reassessed rather than assuming that the original preparation remains adequate.
Select the powder for the intended service. Epoxy powder is suited to applications where chemical resistance and corrosion protection are important, but the specification still needs to reflect the environment. Exposure to ultraviolet light, heat, solvents, moisture, impact and repeated cleaning can affect the coating system even when initial adhesion is sound. The substrate, pretreatment and powder should be considered as one system, with the supplier’s technical data used to confirm suitability for the expected conditions.
Film thickness should be controlled within the coating system’s recommended range. A heavy film does not automatically compensate for poor preparation or difficult geometry and may increase the risk of runs, solvent or gas-related defects, edge build-up and incomplete cure. A film that is too thin may provide inadequate continuity at vulnerable areas. Measurements should therefore be taken at representative flat, edge and recessed locations, using a method suitable for the substrate and coating.
Validate the oven cycle using the component, not only the oven display. Cure is governed by the metal temperature and the time it remains at that temperature. Complex fabrications, thick sections and parts with different masses can heat at different rates, leaving some areas under-cured even though the surrounding air has reached its set point. Use a validated thermal profile for representative parts, particularly when the load, rack arrangement, metal thickness or component design changes.
Under-cured epoxy can show reduced hardness, chemical resistance and cohesive strength. Overheating can also affect appearance and performance. The approved powder’s technical data should define the curing window, and production records should link the powder batch, component type, oven conditions and inspection results. When several components share a load, confirm that the slowest-heating locations receive the required cure rather than relying on the most exposed surface.
Inspect adhesion as part of process control. Visual inspection should look for bare spots, pinholes, craters, blistering, contamination, edge pull-back, poor coverage in recesses and damage around masking or contact points. Coating thickness checks should cover difficult features rather than only accessible flat faces. Where the specification requires it, adhesion testing can be carried out after the coating has fully cured, using a method appropriate to the coating and substrate. Test areas should be agreed in advance because destructive checks may require repair or rejection of the component.
Record defects by location and relate them to the likely process cause. Poor coverage in an internal corner may indicate electrostatic shielding or unsuitable gun access; repeated blistering near a weld may indicate trapped contamination or gas; failures concentrated at rack contacts may point to poor electrical continuity or handling damage. This evidence allows the application, racking, preparation or cure stage to be corrected systematically instead of treating each failure as an isolated problem.
For intricate batches, a first-off or sample component can be used to confirm masking, coverage, finish, thickness and cure before the full run proceeds. The approved sample should represent the most difficult geometry, not just the easiest face to coat. Clear drawings, coating boundaries, inspection points and acceptance criteria reduce variation when the same component is processed repeatedly.
For manufacturers and fabricators, the most reliable specification combines a suitable epoxy system with defined substrate preparation, controlled handling, geometry-specific racking, validated thermal curing and documented inspection. Powder coating specialists can review these factors before processing and advise on collection and delivery arrangements for metal components across the Midlands and surrounding areas.
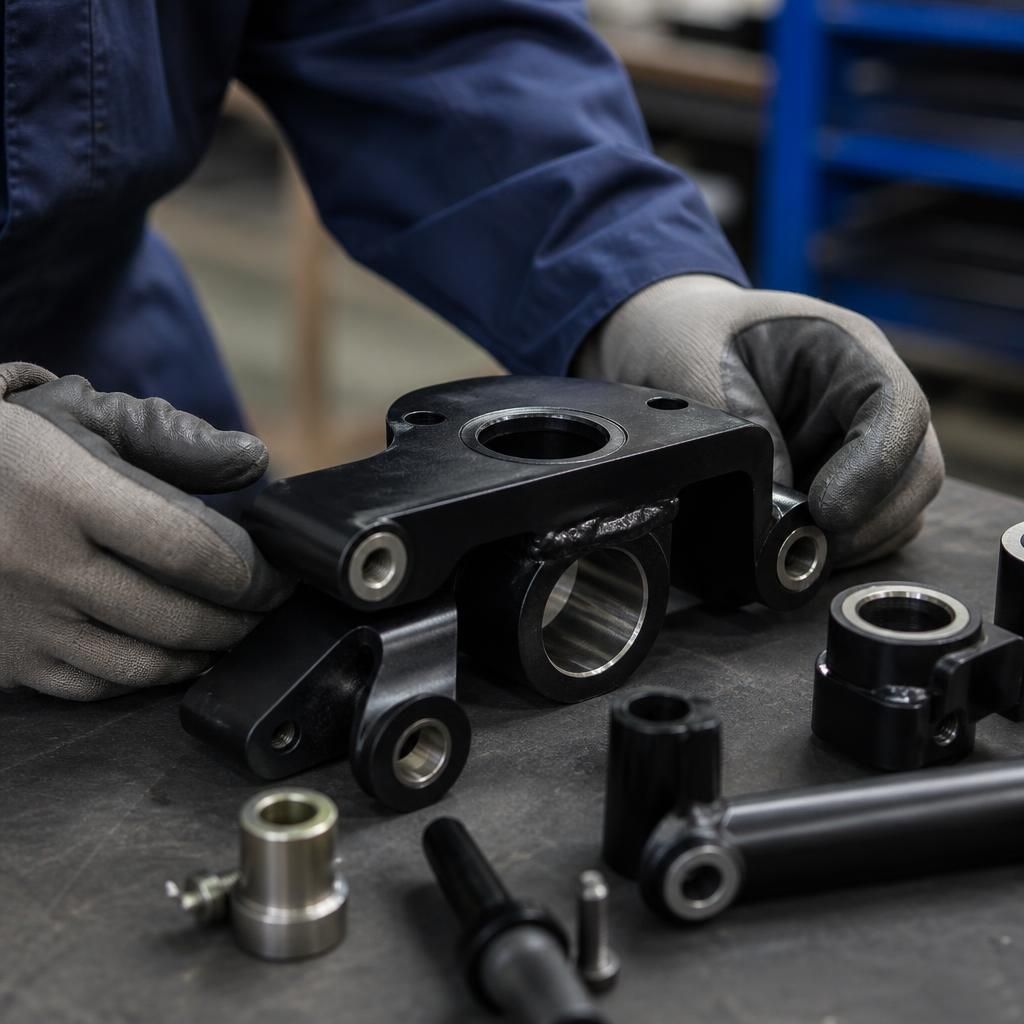
Long-lasting adhesion also depends on how the coated component is assembled and handled afterwards. Press fits, threaded connections, sharp mating edges and excessive bolt loading can damage the coating or create lifting forces at its boundaries, particularly on irregular parts. Define which contact faces, bores and threads must remain uncoated, allow suitable assembly clearance, and use tools and handling methods that do not scrape the cured film. Where coated faces must mate, the assembly method should be checked against the coating thickness and the expected mechanical load.