

What are the standard procedures for quality inspection and testing after powder coating to ensure optimal performance and adherence to industry standards?
After powder coating, quality inspection typically combines visual checks with tests for coating thickness, adhesion, cure, colour, gloss and resistance to corrosion or other specified conditions. Results are assessed against the job specification and relevant UK or industry standards, with any defects recorded and addressed before the coated components are released.
Standard post-coating quality control is a documented release process that compares the finished components with the agreed specification, applies suitable test methods to representative parts or test panels, and records whether the batch meets its acceptance criteria. The exact inspection plan depends on the substrate, powder system, component geometry, intended service environment and requirements set by the customer or relevant standard.
1. Confirm the inspection criteria
Before examining the finished parts, the inspector should review the job specification, drawings, purchase order and coating data. This establishes the required colour reference, surface appearance, coating system, specified film build, masking points, edge coverage, cure requirements and permitted defects. It also identifies areas that must remain uncoated, such as earth points, threads, bores, mating faces or machined surfaces.
Acceptance criteria should be defined before testing begins. For example, the specification may distinguish between defects that affect performance, defects visible only at close range and cosmetic variation that is acceptable for the component’s intended use. Without agreed criteria, different inspectors may reach inconsistent conclusions about the same finish.
2. Check batch identity and traceability
Inspection records should link the finished parts to the relevant work order, powder batch, substrate or component batch, preparation route, application line and curing cycle. This information allows a non-conforming batch to be isolated and investigated without unnecessarily placing unrelated work on hold.
Where components are inspected by sample rather than individually, the sampling method should be recorded. Sampling needs to reflect the production risk: large or safety-critical items, complex geometries and changes in powder, colour, substrate or process may justify more extensive checks than a repeat batch using an unchanged process.
3. Inspect under controlled conditions
Examination should take place after the components have cooled and stabilised, using consistent lighting, viewing distance and handling conditions. Parts should be clean and free from packaging residue, oil or dust that could disguise a defect. Inspection of accessible faces, edges, corners, recesses and masked areas is important because coating behaviour can vary across the same component.
Typical findings requiring classification include runs, sags, pinholes, craters, bubbles, inclusions, fisheyes, roughness, poor edge coverage, contamination, incorrect masking and damage caused during handling. A defect should be described by its type and location rather than recorded simply as “failed”, since this provides useful information for determining the cause and the appropriate corrective action.
4. Use suitable instruments and test methods
Instruments used for production release should be suitable for the substrate and coating system. Thickness gauges, gloss meters, colour instruments and other equipment should be maintained, checked against reference standards where applicable, and calibrated at a defined frequency. Operators should also confirm that the instrument is appropriate for curved, small, thin or electrically difficult surfaces.
Methods should follow the procedure named in the contract or technical specification. Examples of recognised approaches include magnetic or eddy-current methods for non-destructive coating measurement, cross-cut or pull-off methods for adhesion assessment, gloss measurement under the specified geometry, and controlled exposure tests for resistance to a stated environment. A result is meaningful only when the test method, instrument, surface location and acceptance limit are all recorded.
Some tests can permanently mark or damage the coating. These are normally carried out on a representative sample, sacrificial component or coated test panel rather than on a finished part intended for delivery. Test panels should undergo the same preparation, application and curing conditions as the production items so that their results are relevant.
5. Verify process-related requirements
Post-coating inspection should be supported by a review of process records. These may include the powder identification, application equipment settings, booth or line conditions, oven temperature profile and conveyor information. The part surface temperature and time at temperature are more significant to curing than oven air temperature alone, particularly for thick or thermally conductive components.
Where cure is in doubt, the chosen confirmation method should be appropriate to the powder system and agreed in advance. A solvent-rub assessment may be suitable in some circumstances, while more specialised analysis may be required for critical applications. The inspection record should state the method used rather than relying on an unqualified statement that the part was “fully cured”.
6. Assess results against the correct standard
There is no single inspection test that applies to every powder-coated component. A decorative indoor part, an exterior architectural component and a heavily exposed industrial assembly may require different acceptance limits and durability tests. Relevant British, BS EN or ISO methods may be specified, but the standard number alone does not define the complete requirement: the coating class, substrate, preparation, test duration, test location and pass or fail criteria may also be important.
For components exposed to chemicals, moisture, abrasion, heat or outdoor weathering, the inspection plan should reproduce the risks expected in service as far as practical. Laboratory exposure results are comparative evidence of coating performance; they do not automatically predict the exact service life of every component or compensate for unsuitable substrate preparation, design or installation.
7. Record non-conformities and decide the disposition
If a result falls outside the agreed limit, the affected parts should be identified and segregated. The non-conformance record should state the part or batch reference, defect or test result, location, quantity affected, likely cause where known and the person making the decision. Possible dispositions include acceptance by authorised concession, local repair, complete rework or rejection.
Rework should be controlled rather than treated as an informal touch-up. The proposed repair must be compatible with the existing coating, preserve required dimensions and masking, and provide a suitable basis for further inspection. If stripping or recoating is required, the revised preparation and application route should be recorded, because repeated heating or chemical treatment can affect the substrate and the final finish.
8. Release only after the record is complete
Final release should confirm that the required inspections have been completed, results meet the specified limits, non-conformities have been closed or formally authorised, and the components are correctly identified and protected for handling or transport. The retained quality record may include inspection sheets, instrument references, test-panel results, photographs of significant defects and any approved concession.
This approach provides evidence that the coating was assessed systematically rather than judged on appearance alone. It also gives manufacturers, fabricators, construction firms and automotive businesses a traceable basis for checking that the finish is suitable for its intended application and for investigating any later concern.
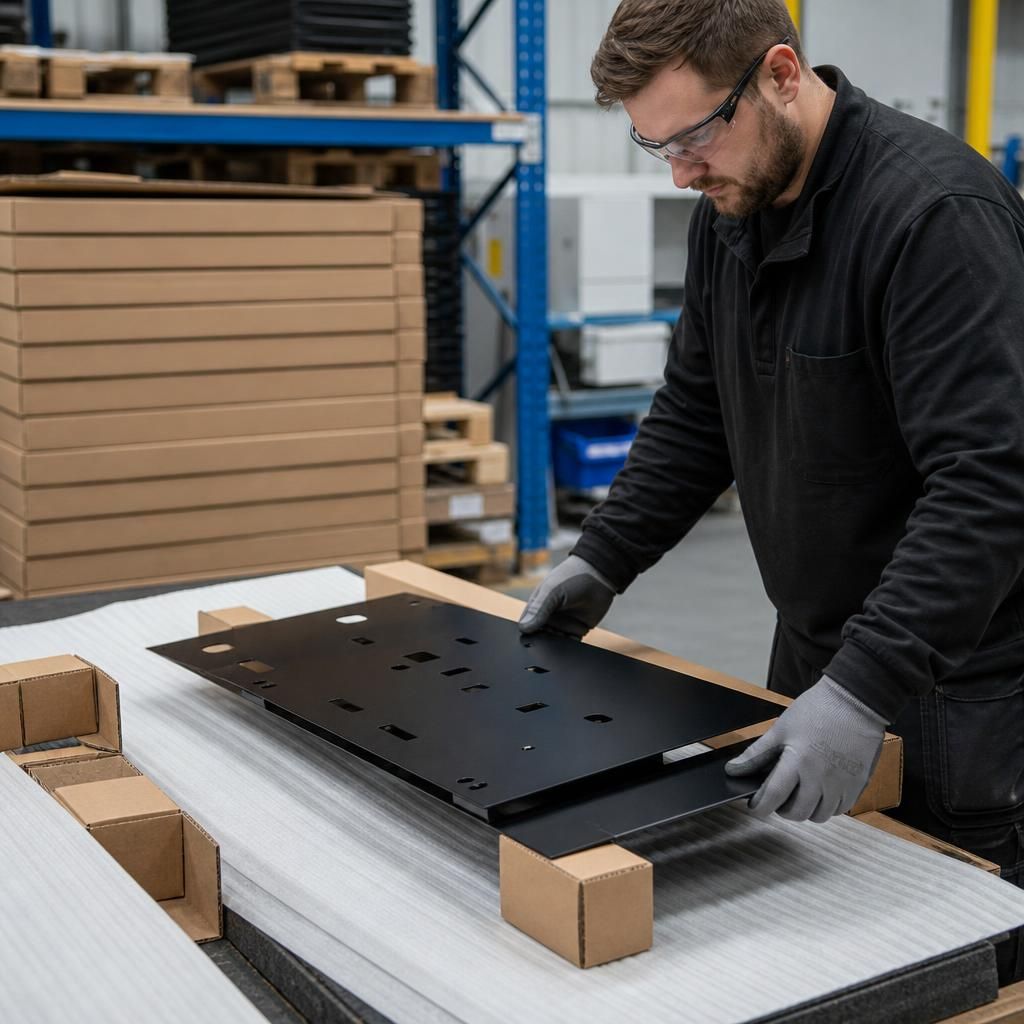
Quality control continues during handling and packaging, because a coating that passes inspection can still be damaged before installation. Components should be moved only after the finish has cooled and stabilised, with suitable separators or protective materials used to prevent rubbing, impact and edge damage. Parts should not be dragged across work surfaces or stacked in a way that concentrates pressure on coated edges and corners.
Any marks found during final packing or before dispatch should be assessed separately from application defects. Recording when and where the damage was identified helps determine whether it resulted from coating, handling, storage or transport, ensuring that affected components are repaired or re-inspected before release.
Discuss Your Powder Coating Quality Requirements
Discuss your powder coating quality requirements with the team, including the component specification, intended service environment and inspection standards that apply. This helps establish a suitable testing and documentation plan before production begins.