

How does shot blasting affect the structural integrity of different metal types used in industrial components?
When properly controlled, shot blasting removes defective coatings without materially changing the bulk strength of industrial metals, but its effect on structural integrity depends on the metal’s hardness, ductility, thickness and component geometry. Steel generally tolerates more aggressive blasting, while aluminium and other softer or thin-section metals require lower-impact media and pressure to avoid peening, distortion, embedded abrasive or dimensional change.
Shot blasting affects structural integrity mainly through the condition it leaves at the metal surface. A correctly selected process can clean the component while preserving its load-bearing form, but unsuitable media or excessive exposure can alter residual stresses, round edges, obscure dimensions, open existing defects or introduce surface damage. The risk varies substantially between ferrous metals, non-ferrous alloys, cast materials and plated components.
Carbon and low-alloy steel
Carbon and low-alloy steels are generally able to withstand comparatively energetic blasting, particularly when the component is a substantial fabricated or machined part. The impacts can plastically deform the outermost surface and create a compressive residual-stress layer. This may be useful where the treatment is controlled, but excessive peening can produce local work hardening, sharp surface irregularities or distortion around holes, edges and weld toes.
On welded steelwork, blasting can also change what is visible rather than the underlying strength of the weld. It may remove scale, spatter and coating that conceal undercut, porosity, cracking or incomplete fusion. Those indications should be assessed after cleaning rather than treated as damage caused by the blasting process. Particular care is needed on high-strength or highly stressed parts, where the existing stress condition and the component’s design history should be considered before aggressive surface treatment.
Stainless steel
Stainless steel is mechanically suitable for shot blasting, but its corrosion resistance creates an additional integrity issue. Media or equipment previously used on ordinary carbon steel can transfer ferrous contamination to the stainless surface. The base metal may remain structurally sound while the contaminated surface develops staining or local corrosion, which can be unacceptable in service and may become more significant in crevices or wet environments.
Dedicated or suitably controlled equipment and media help prevent cross-contamination. Blasting must also avoid excessive cold working at precision interfaces, because a hardened or roughened surface can affect sealing, sliding contact and fatigue-sensitive details. After treatment, inspection should distinguish genuine cracks from transferred metal or surface marks.
Aluminium and other softer non-ferrous alloys
Aluminium alloys can be affected at the surface without showing obvious bulk deformation. Impact may close or distort small openings, alter a machined edge, raise a burr or leave embedded abrasive particles. On thin-walled fabrications, local deformation can change alignment and the fit of attached components. On softer grades, the surface can also smear rather than fracture cleanly, potentially affecting coating adhesion or masking small pits.
For this reason, the condition of critical features should be recorded before and after blasting. Threads, bearing seats, sealing faces, electrical contact points and close-tolerance bores may need protection. The relevant question is not simply whether the aluminium looks clean; it is whether its dimensions, surface condition and intended interfaces remain within the component specification.
Cast iron
Cast iron requires a different assessment because its structure contains graphite and can include casting porosity, inclusions or pre-existing microcracks. It has limited tolerance for local tensile stress and sharp impact compared with many wrought steels. Blasting can remove mould residue, rust and old coatings, but it can also reveal defects that were previously hidden by corrosion products or paint.
Edges, thin ribs and sections surrounding holes deserve particular attention. A visual inspection after blasting is important, and crack-sensitive or safety-critical castings may require an appropriate non-destructive examination. A newly visible indication should not automatically be attributed to the cleaning operation; blasting often exposes a defect that was already present.
Copper, brass and other ductile alloys
Copper, brass and similar alloys are relatively susceptible to peening, smearing and dimensional change at exposed edges or contact surfaces. Abrasive particles can become lodged in a softer surface, while repeated impact can affect the texture and friction characteristics of parts designed to slide, conduct electricity or form a seal. The treatment therefore needs to be judged against the component’s functional surfaces, not only its appearance.
Some copper alloys can also suffer from selective surface damage if an unsuitable abrasive contaminates the part. Where subsequent coating, brazing, electrical connection or precision assembly is involved, cleanliness and the absence of embedded media are part of the structural and functional assessment.
Coated, plated and dissimilar-metal components
On galvanised, plated or clad components, the blast process may remove a protective layer before it affects the underlying structural metal. This can leave the part dimensionally intact but reduce its resistance to corrosion. Blasting near a joint made from dissimilar metals also requires care: damage to a coating or edge seal can allow moisture to reach a galvanic couple and create later deterioration.
Where a protective layer is intended to remain, the process should be limited to the defective area or controlled with suitable masking. Where complete removal is required, the post-blast specification should state how the exposed metal will be protected and how critical dimensions will be verified.
Process factors that control the outcome
- Media characteristics: particle size, shape, hardness and cleanliness determine how much cutting, peening or embedding occurs.
- Impact energy: wheel speed, air pressure, nozzle distance and angle influence the force delivered to the surface.
- Exposure pattern: dwell time, overlap and operator movement affect whether one area receives substantially more treatment than another.
- Component restraint: unsupported panels and long sections are more likely to move or vibrate than well-supported, rigid parts.
- Protection of features: threads, machined faces, bores, edges and inspection datums may need masking or a separate finishing method.
Assessing structural integrity should therefore include dimensional checks where tolerances matter, visual examination for cracks and deformation, and suitable non-destructive testing where the component is safety-critical or heavily loaded. Surface roughness, contamination and coating adhesion may also need verification because they affect how the part performs after recoating.
In practice, the safest specification identifies the metal grade, heat treatment, original surface condition, critical dimensions and areas that must not be altered. A controlled trial on a representative component or test area can then confirm that the selected media and settings clean the surface without compromising the features on which the component’s strength, fit or service life depends.
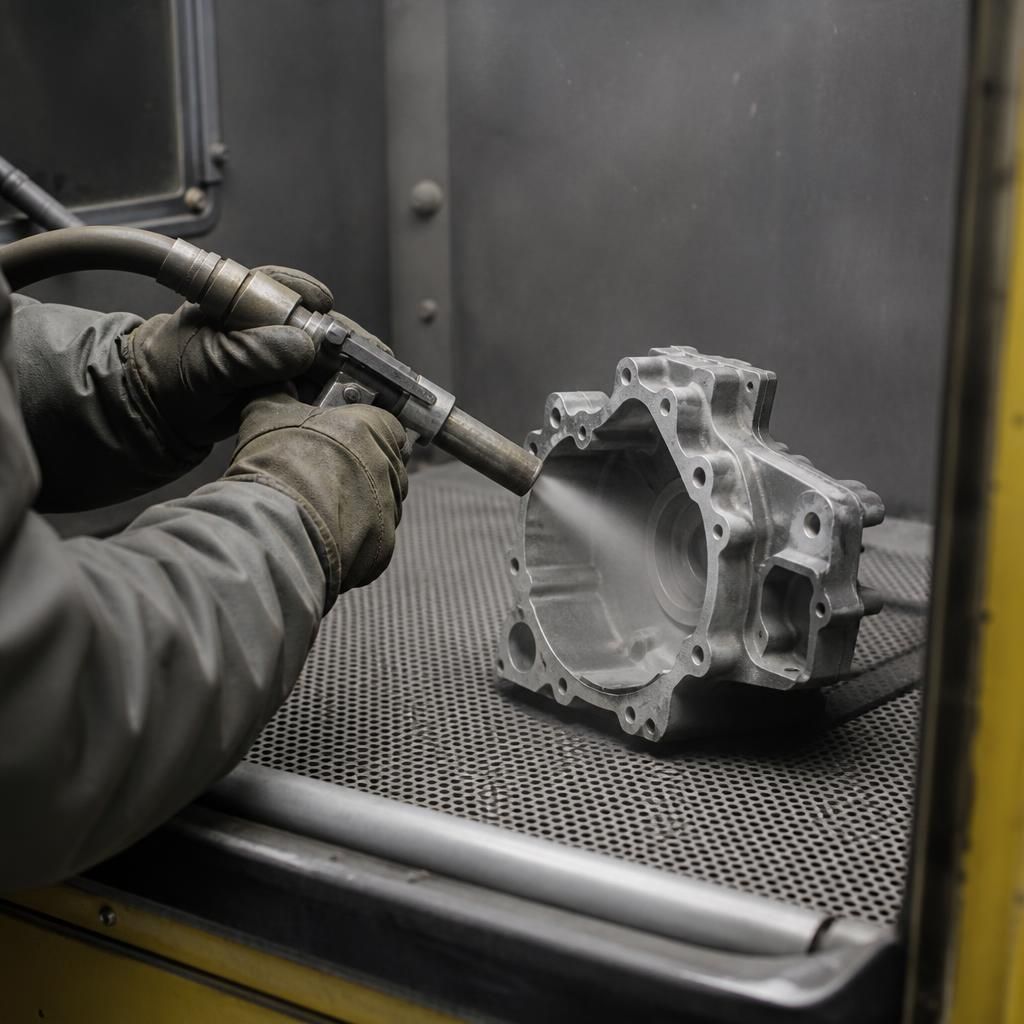
Shot blasting is principally a cold surface-preparation process, so it does not normally create the heat-affected zone associated with thermal coating removal. This helps preserve the original metallurgical condition of heat-treated steel, aluminium alloys and other components whose strength depends on controlled tempering.
However, repeated impact, friction and restricted airflow can produce local heat, particularly during prolonged treatment of small or enclosed areas. Excessive temperature may affect a heat-treated surface, soften certain materials or contribute to distortion in thin sections. Process control should therefore consider exposure time, coverage and cooling, with the component temperature checked where its heat treatment, dimensional accuracy or attached materials are temperature-sensitive.