

How do I assess the quality and success of a powder coating repair service?
Assess a powder coating repair service by checking that the repaired area matches the surrounding finish and meets the required standards for coverage, adhesion, curing and protection. A successful repair should be visually consistent, securely bonded to the metal and supported by clear inspection records or relevant test results.
Assess the quality and success of a powder coating repair service by examining the complete repair outcome, not just the visible finish. A reliable assessment considers whether the defect was correctly diagnosed, the surrounding coating was properly prepared, the repair is compatible with the original system, the component remains within its functional tolerances and the work is supported by traceable quality information.
1. Check the diagnosis before judging the repair
A sound repair begins with identifying why the coating failed. Peeling may result from contamination, inadequate preparation, poor curing, impact damage or corrosion beneath the coating. Pinholes, blistering and discolouration can have different causes again. Ask whether the service provider inspected the damaged area and distinguished between a local defect and a wider process or substrate problem. Applying new powder over an untreated cause can make the surface look improved temporarily without resolving the failure.
The assessment should also consider the component’s use. A repair on an internal bracket may have different acceptance criteria from one exposed to weather, abrasion, chemicals, moisture or repeated handling. The provider should understand the required environment and any areas where coating thickness, surface profile or appearance has a functional importance.
2. Examine preparation and the repair boundary
Preparation has a major influence on how well a local repair performs. Look for evidence that loose or failed coating was removed, corrosion was treated, contaminants were eliminated and the remaining coating was feathered or otherwise prepared to create a suitable transition. Sharp steps, trapped debris, grease or poorly prepared edges can become starting points for further lifting.
Inspect the boundary between the repaired section and the existing coating. It should be controlled rather than ragged, excessively thick or visibly raised. The repair should not introduce overspray onto threads, mating faces, electrical contact points, drainage paths or other areas that must remain free of coating. For fabricated parts, check welds, corners, recesses and concealed faces carefully, as these areas can be difficult to prepare and coat consistently.
3. Consider compatibility with the existing system
A successful repair must work with the original coating and the metal substrate. This includes compatibility of the powder chemistry, preparation method, primer or pre-treatment where required, application method and curing conditions. The original coating may be difficult to identify from appearance alone, particularly if the component has been exposed to sunlight, chemicals or weather.
Ask how the provider established the repair approach when the existing coating specification was unavailable. A controlled trial area or agreed sample can help determine whether the proposed material bonds correctly, produces an acceptable transition and gives the required appearance. For specialist coatings such as nylon, the assessment should include the particular preparation, application and repair limitations of that system rather than treating it like a standard decorative powder coating.
4. Assess functional performance, not appearance alone
Visual inspection is useful but cannot establish every aspect of repair quality. Depending on the component and its service conditions, relevant checks may include:
- surface continuity and the absence of exposed metal, craters, runs, fisheyes, bubbling or excessive texture;
- coating thickness in representative areas, including corners and difficult-to-reach sections;
- adhesion of the repaired coating using an appropriate test method;
- cure or cross-linking checks where the coating system and specification require them;
- resistance to handling, abrasion, impact, moisture or chemicals where these are relevant to service;
- corrosion protection at the repaired area, exposed edges and any locations where corrosion had already developed; and
- dimensional checks on holes, threads, bearing surfaces, sliding fits and other critical interfaces.
The appropriate tests depend on the coating specification and the component’s intended use. A reputable assessment therefore links each test to a defined requirement rather than presenting test activity without explaining what it demonstrates.
5. Review the evidence supplied with the work
Quality information should make the repair understandable and traceable. Useful records can include photographs before and after repair, the defect assessment, preparation and coating details, batch or material identification, curing information, inspection results and any deviations from the original requirement. For repeat work, records should allow similar components to be compared and recurring defects to be identified.
Do not treat a certificate or inspection sheet as proof of quality in isolation. Check that the document relates to the actual component or batch, states what was inspected and records the relevant acceptance criteria. Vague statements such as “checked and passed” provide less assurance than a clear record of the inspection method and result.
6. Compare the result with agreed acceptance criteria
Before the repair is carried out, define what an acceptable result means. This may cover visible areas, colour and texture variation, allowable transition marks, coating thickness, retained dimensions, corrosion treatment and the tests required. Agree which surfaces are critical and which are less visible or less exposed to service stresses.
For components supplied in batches, assess consistency across the batch rather than relying on one visually satisfactory item. Compare repaired parts under consistent lighting and from the normal viewing distance, while using measurements and tests for characteristics that cannot be judged reliably by eye. A technically sound repair may not reproduce a weathered finish perfectly, so the acceptance decision should balance appearance with the component’s actual function and specification.
7. Evaluate durability in the intended application
The repair has succeeded when it remains fit for its intended service, not merely when it passes an inspection immediately after coating. Consider exposure to ultraviolet light, rain, condensation, salt, industrial contaminants, heat, impact, vibration and cleaning chemicals. Also consider how the component is stored, transported, assembled and maintained, since damage can occur after coating.
Ask whether the repaired area has been designed as a durable transition and whether any associated substrate damage was dealt with. If corrosion extends beneath apparently sound coating, a small cosmetic repair may not be an adequate solution. Similarly, damage on an edge, fastener interface or repeatedly handled surface may require a different repair strategy from damage on a protected flat face.
8. Judge the service provider’s technical control and communication
The quality of the service is also reflected in how clearly the provider explains limitations, risks and required decisions. They should be able to state when a local repair is appropriate, when full recoating is more suitable and when the condition of the substrate means that coating alone will not resolve the problem. Clear questions about the component, environment, specification and required finish are positive indicators; an automatic repair recommendation without inspection is less reliable.
Finally, assess value over the component’s service life rather than comparing only the initial charge. A lower-cost repair may be unsuitable if it leaves corrosion untreated, affects assembly tolerances or needs repeated rework. A well-evidenced repair is easier to approve, maintain and investigate if a problem reappears. For businesses sending metal parts to a specialist powder coater, collection and delivery arrangements across the Midlands and surrounding areas may also form part of the practical assessment, but they should not replace scrutiny of the technical outcome.
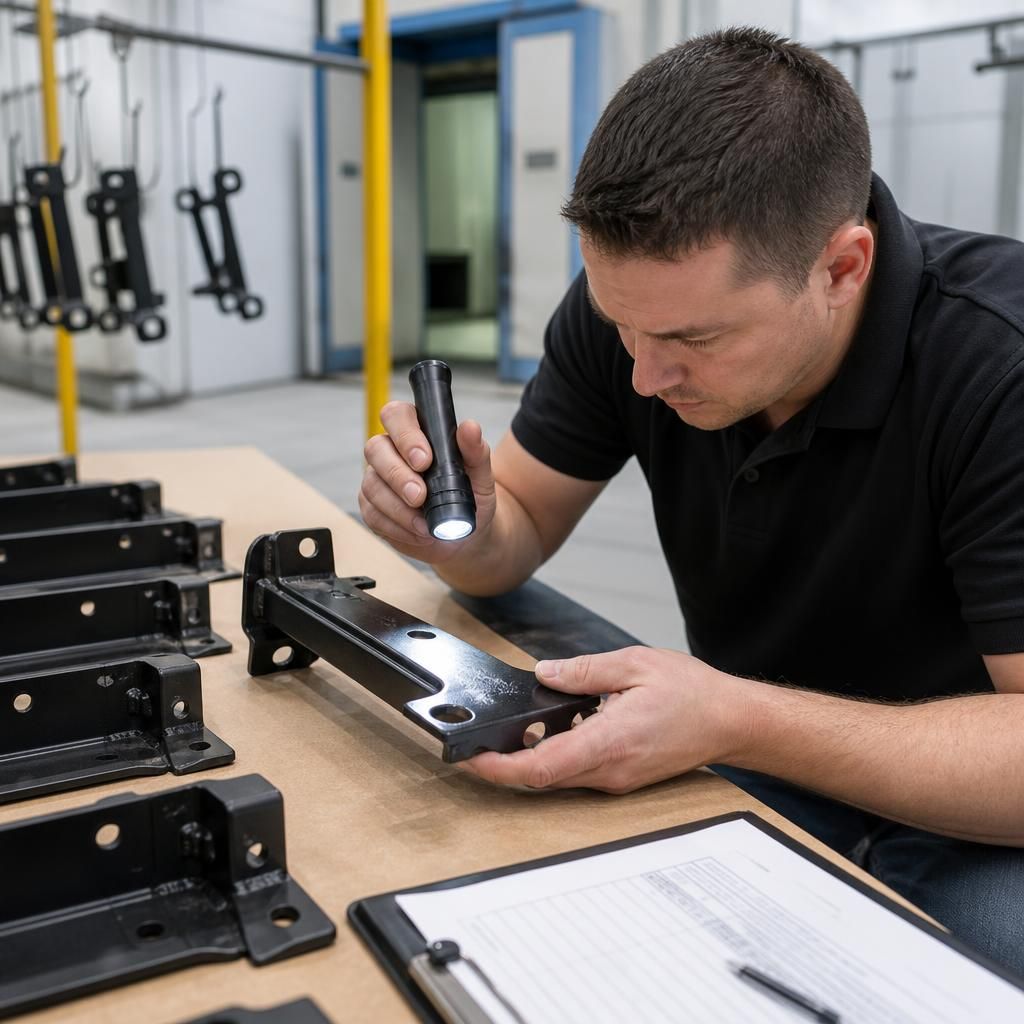
A useful indicator of repair quality is how the service handles a result that does not meet the agreed specification. Parts with defects should be identified and separated rather than passed through with the acceptable items. The provider should explain whether the part can be reworked, requires a different repair method or should be rejected because further coating could affect its performance or dimensions. For repeat work, documented corrective action can also show whether the underlying cause has been addressed instead of allowing the same defect to recur.
Discuss your powder coating repair requirements
If you need help assessing whether a damaged component is suitable for powder coating repair, discuss its condition, specification and intended use with the powder coating team. They can advise on the most appropriate repair approach and the information needed to define an acceptable result.