

How can I minimise potential defects in high temp powder coating applications?
Minimise defects in high temperature powder coating by preparing the metal thoroughly, selecting a powder suited to the service temperature and controlling application, curing and cooling conditions. Consistent film thickness, clean equipment and inspection at each stage help prevent problems such as poor adhesion, uneven coverage, blistering and under-cured finishes.
Minimising defects in high temperature powder coating applications depends on controlling the complete job specification before parts enter the coating process. The required service temperature, substrate, component design, pre-treatment, powder chemistry, masking method and handling route should be considered together, because a defect may originate in the component or preparation even when the spray application itself appears satisfactory.
Define the operating conditions accurately. “High temperature” can refer to the temperature at which a coated component will operate, whereas the powder also has a separate curing requirement. These are not interchangeable. The specification should identify continuous operating temperature, intermittent peaks, exposure to chemicals or moisture, and whether the finish must tolerate thermal cycling. A powder selected only for its nominal temperature resistance may still fail if the surrounding conditions are unsuitable.
Review the component before coating. Fabrication details can create localised defects or make an otherwise sound coating unsuitable. Check for:
- weld spatter, sharp burrs and rough edges that can show through the finish;
- closed sections, overlaps and boxed areas that may trap moisture or contaminants;
- drainage and venting requirements for hollow fabrications;
- deep recesses or Faraday-cage areas that are difficult to coat evenly; and
- threads, bearing surfaces, electrical contact points and other areas that must remain free of powder.
Where practical, radiusing sharp edges, removing spatter and incorporating suitable drain or vent holes reduces coating interruptions. Design changes should be agreed before manufacture or coating, since a coater may not be able to correct an inaccessible area after fabrication.
Control contaminants that can emerge during heating. Castings, porous welds, oil residues, marking fluids, silicone-based products and some fabricated assemblies can release gas when heated. This may produce pinholes, bubbles or surface craters. Degassing or preheating may be appropriate for certain parts, but it must be treated as a controlled process rather than an automatic remedy. Components should also be protected from recontamination after preparation, particularly from handling oils, dust and workshop vapours.
Plan masking and racking carefully. Masking materials must withstand the relevant process temperature without shrinking, transferring residue or distorting. Masking should be checked against the required coating boundaries, as poorly positioned plugs or tapes can leave exposed metal or unwanted overspray. Racking should support the part securely while allowing access to the required surfaces. Contact points need to be positioned where small uncoated marks are acceptable, and the contact must remain reliable throughout the batch.
Use a representative trial where geometry is difficult. A sample or first-off component can reveal problems with recessed areas, edge coverage, colour uniformity, masking lines and contact marks before a full batch is processed. This is particularly useful when parts vary in thickness or include a mixture of flat, tubular and complex sections. Approval criteria should cover appearance as well as functional areas, so that acceptable texture, gloss, edge coverage and visible contact points are agreed in advance.
Manage powder and equipment condition. Powder should be stored and handled in line with its technical information, with different products and colours kept from cross-contamination. Application equipment should be checked for worn components, residue from previous powders and unsuitable settings. Reliable earthing of the workpiece is important for transfer efficiency and even deposition. Excessive build-up can create runs, heavy edges or poor appearance, while insufficient deposition may leave weak coverage, especially around difficult profiles.
Confirm the cure on the metal, not only in the oven. Oven air temperature does not prove that the thickest or most thermally isolated part has received the required cure. Parts with different wall thicknesses can reach curing temperature at different rates. Where the specification is critical, the process should be assessed using the powder manufacturer’s stated time and metal-temperature requirements, supported by suitable temperature monitoring or agreed test methods. Under-cure can affect hardness, adhesion and chemical resistance; excessive heat exposure can alter colour, gloss or the appearance of the finish.
Allow parts to cool before inspection and packing. Handling hot components can mark the coating, imprint packaging or cause damage at contact points. Cooling supports a more reliable visual assessment and reduces the risk of stacking-related defects. Parts should be separated with clean, compatible protection rather than materials that may transfer fibres, plasticiser or adhesive residue.
Inspect by defect type and process stage. A useful inspection routine distinguishes between surface contamination, pinholing, poor edge coverage, colour variation, texture changes, impact damage and areas affected by masking or racking. Recording the component location and batch details helps identify recurring causes rather than treating every issue as an isolated paint fault. If a defect is found, further coating should pause until its source is established; simply applying another layer may conceal the problem without restoring the required performance.
For demanding applications, the coating brief should include the substrate, service environment, appearance requirement, masked areas, acceptable contact marks, test expectations and repair limits. Sharing drawings, photographs and operating information with the powder coater allows process risks to be identified before production, which is generally more effective than relying on rework after defects have appeared.
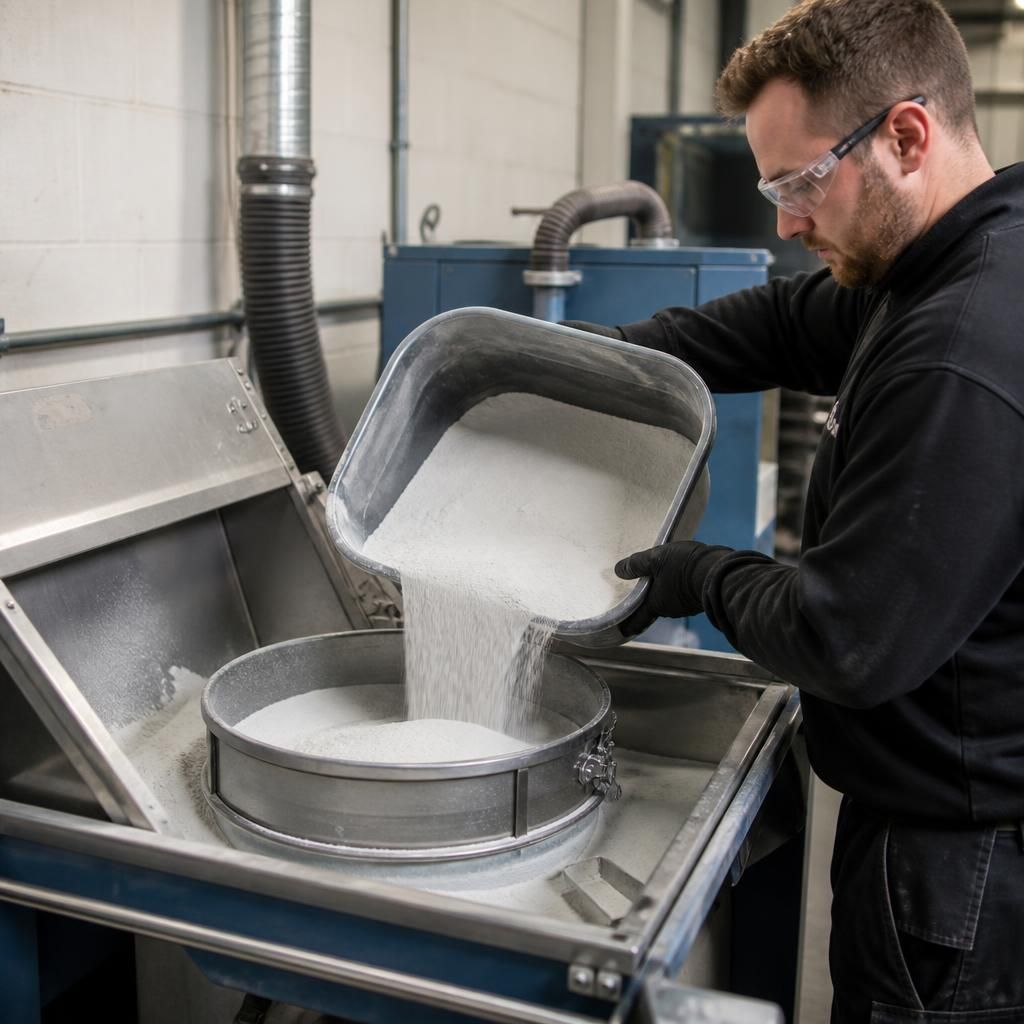
Controlled powder recovery is an important way to minimise defects in high temperature coating applications. Recovered powder can contain particles from earlier jobs, altered particle-size fractions or a blend of different colours and formulations. If it is reused without suitable controls, the finish may show inconsistent texture, colour variation or reduced application stability.
Recovery equipment should therefore be cleaned between compatible products, and recovered powder should be kept clearly identified and separated from virgin material. Before reuse on a production batch, its suitability should be confirmed against the powder specification and the agreed appearance requirements. Where colour, gloss or functional performance is critical, using a controlled, consistent powder feed is preferable to introducing an unverified blend.
This control is particularly relevant when coating components that will be exposed to high operating temperatures, because a finish that appears acceptable immediately after curing may reveal inconsistent appearance or performance after thermal exposure. Recording the powder type, batch and recovery status alongside the coating job creates a traceable link between material condition and any defect found during inspection.