

What are the signs of inadequate metal surface preparation before powder coating?
Signs of inadequate metal surface preparation before powder coating include poor adhesion, peeling, flaking, blistering, early corrosion and an uneven or contaminated finish. These defects usually indicate that oils, rust, mill scale, old coatings or other residues were not fully removed, or that the surface was not suitably treated before the powder was applied.
Inadequate metal surface preparation is often detectable before coating defects become obvious. Warning signs include visible residue, an inconsistent surface appearance, flash rust, poor wetting during cleaning, untreated edges or recesses, and defects that correspond to areas where contamination or scale remained on the metal. These indicators show that the substrate may not be chemically or physically ready to accept powder.
Visible contamination or inconsistent cleanliness
Grease, oil, fingerprints, cutting fluid, adhesive residue and workshop dirt may appear as glossy patches, smeared areas, dark marks or changes in the way light reflects from the metal. Abrasive dust and loose particles can collect around holes, corners and welds. A surface that looks clean in one area but dull, stained or visibly different elsewhere has not been prepared consistently.
Residue can also be detected by wiping a representative area with a clean, lint-free cloth. Any oily mark, coloured deposit or loose dust indicates that further cleaning is needed. This check is only an initial inspection; it does not replace the specified cleaning and pretreatment process.
Poor water wetting after cleaning
After a water-based cleaning stage, the surface should wet evenly. If water gathers into isolated beads, retreats from particular patches or forms irregular tracks, oil or another hydrophobic contaminant may still be present. This is commonly called a water-break indication. It can reveal contamination that is not obvious under normal lighting.
An uneven water film can also result from unsuitable rinsing or residual cleaning chemicals. The important point is that isolated wetting behaviour should be investigated rather than assuming the surface is ready for powder application.
Remaining mill scale, rust or old coating
Mill scale may present as a dark, hard, uneven layer, while corrosion products can look powdery, flaky or discoloured. Previous paint, powder coating and other finishes may remain in protected areas, around welds or along edges. Any loose material, lifting boundary or abrupt change between prepared and unprepared metal is a sign that the substrate has not been brought to a uniform condition.
Preparation must also address corrosion beneath apparently sound material. Coating over a thin, unstable corrosion layer leaves a weak interface, even if the visible surface initially appears smooth. Rust staining that reappears after cleaning, particularly around joints or crevices, should be treated as a process-control warning rather than simply covered.
Flash rust after rinsing or drying
Light orange or brown discolouration appearing soon after water rinsing indicates that bare steel has begun to oxidise before coating. Flash rust can be associated with delayed processing, unsuitable water quality, inadequate drying or a pretreatment sequence that does not provide sufficient protection between stages. The required response depends on the metal, the chemical system and the intended finish, but applying powder over active corrosion is not a sound remedy.
Aluminium and galvanised components require different interpretation. Surface dulling, white corrosion products or uneven chemical attack may indicate that the treatment is unsuitable for the substrate or has been left in contact for too long. Preparation should therefore be assessed against the specific metal rather than judged by the appearance expected for steel.
Unprepared edges, welds and recessed areas
Weld spatter, heat tint, grinding dust and flux residues can remain around fabricated joints. Sharp edges, internal corners, folded sections, holes and boxed areas are also difficult for cleaning and rinsing solutions to reach. These locations may show a different colour, texture or degree of cleanliness from the surrounding metal.
Particular attention is needed where parts have overlapping surfaces or drainage is restricted. Entrapped chemicals or moisture can later emerge during heating, producing localised surface defects. A thorough inspection should include both the visible faces and areas that are partly hidden by the component’s geometry.
Surface roughness that does not match the specification
Mechanical preparation that is too light may leave scale or an unsuitable surface profile. Preparation that is too aggressive can create deep scratches, sharp ridges or directional marks that remain visible through the coating. A roughened surface is not automatically a properly prepared surface: the profile must be suitable for the metal, coating system and required appearance.
Grinding marks should be blended where appearance matters, and abrasive residues should be removed afterwards. On components requiring a consistent finish, noticeable variation in texture between batches or between different faces can indicate inconsistent preparation equipment, technique or exposure time.
Defects that follow fabrication or handling patterns
If surface faults occur mainly near welds, handling points, lifting locations, masking boundaries or areas previously exposed to machining fluids, preparation is a likely factor. A defect map can help identify this pattern. Recording the component location, substrate, preparation method and coating result is more useful than judging an isolated fault without considering where it formed.
However, not every coating problem originates in pretreatment. Incorrect powder storage, unsuitable application settings, poor grounding, excessive or insufficient film build, and an incorrect curing cycle can produce similar symptoms. Diagnosis should compare the defect with the preparation records and inspect the metal beneath the affected area before assigning a cause.
Checks that help confirm the cause
- Inspect the metal under suitable lighting before coating, paying attention to welds, edges, holes, recesses and previously coated areas.
- Check whether cleaning has removed oil, grease, dust, scale and old finishes rather than merely spreading them across the surface.
- Observe water wetting after the relevant cleaning stage and investigate beading or patchy coverage.
- Confirm that rinsing, drying and transfer between stages have not allowed flash rust or new contamination to develop.
- Verify that the chemical treatment matches the substrate and that concentration, contact time, temperature and rinsing controls are being followed.
- Examine rejected parts by location and defect pattern to distinguish preparation faults from application or curing faults.
Corrective action normally involves stopping the affected batch, identifying the contaminant or untreated area, returning the component to an appropriate preparation stage and repeating the inspection before powder is applied. Simply adding more powder or increasing the curing temperature does not correct a contaminated or unstable substrate. For fabricated metal components, preparation requirements should be agreed before processing, especially where the parts contain welds, mixed metals, previous coatings, enclosed sections or a demanding corrosion-protection specification.
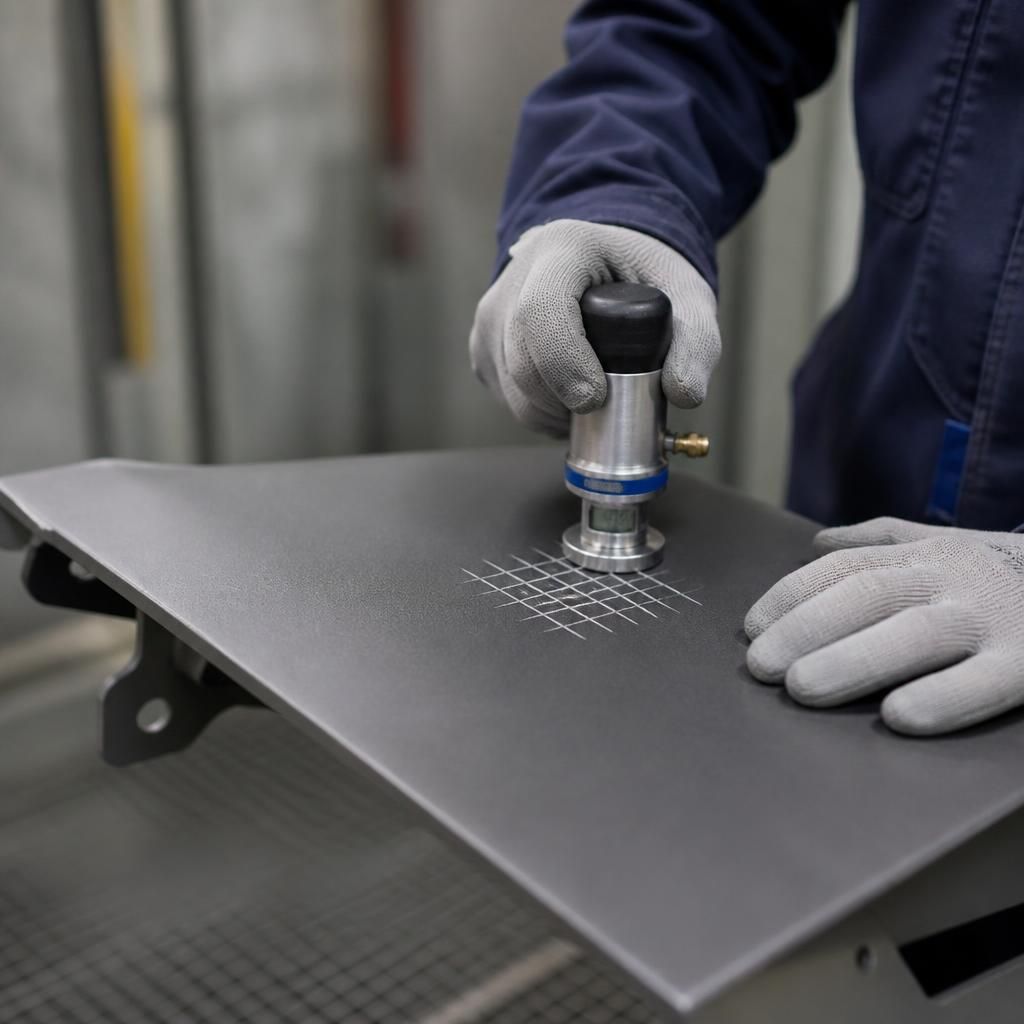
Adhesion testing can help confirm whether a coating defect is linked to inadequate surface preparation. A cross-cut test or pull-off test performed on a representative coated area may show whether the powder is separating cleanly from the metal, which indicates a weak substrate-to-coating interface. If the failure occurs within the coating rather than at the metal surface, application or curing may require further investigation.
Test results should be interpreted alongside the component’s substrate, coating specification and defect pattern. Testing is most useful when supported by preparation and process records, rather than used as the only indication of surface condition.